Like the look of this property?
We would love to hear from you and arrange a viewing of this property. Get in touch now!
Property features
Detached Family Home - Ideal For Commuters
Three DOUBLE Bedrooms
Spacious Lounge And Dining Area
Family Room And Sun Room
Modern Kitchen With Integrated Oven, Hob, Extractor And Fridge/Freezer
En Suite Shower Room, Family Bathroom And Ground Floor WC
About this property
Extensively Renovated Three-Bedroom Detached Family Home
Peaceful cul-de-sac • M60/M61 motorway connections • Direct buses to Manchester City Centre • Three
reception areas • Three double bedrooms • Generous driveway parking • Close to Clifton Country Park
Situated in a peaceful, established and family-friendly cul-de-sac, this beautifully presented freehold detached home has been extensively renovated and thoughtfully modernised throughout by its current owners. Improvements include a reconfigured ground-floor layout, modernised kitchen, replacement internal doors, upgraded glazing and conservatory, updated heating and electrics, and landscaped outdoor spaces.
With three double bedrooms and three versatile reception areas, the property offers bright, connected living spaces, excellent indoor and outdoor entertaining potential, generous driveway parking and an attractive, landscaped garden.
Peaceful Location & Excellent Connectivity
Conveniently positioned for commuting and leisure, the property has access to the M60 and M61 motorway networks, connecting Manchester, Bolton, Prestwich, Whitefield, Walkden, Worsley and the wider North West. Bus stops a short walk away offer direct services to Manchester City Centre (number 8) and the Trafford Centre (number 22). Nearby Clifton Country Park offers woodland, lakeside and riverside walks, green spaces and a children’s playground. Countryside walks, a farm shop and equestrian facilities further enhance the appeal of the area.
Generous Frontage & Driveway
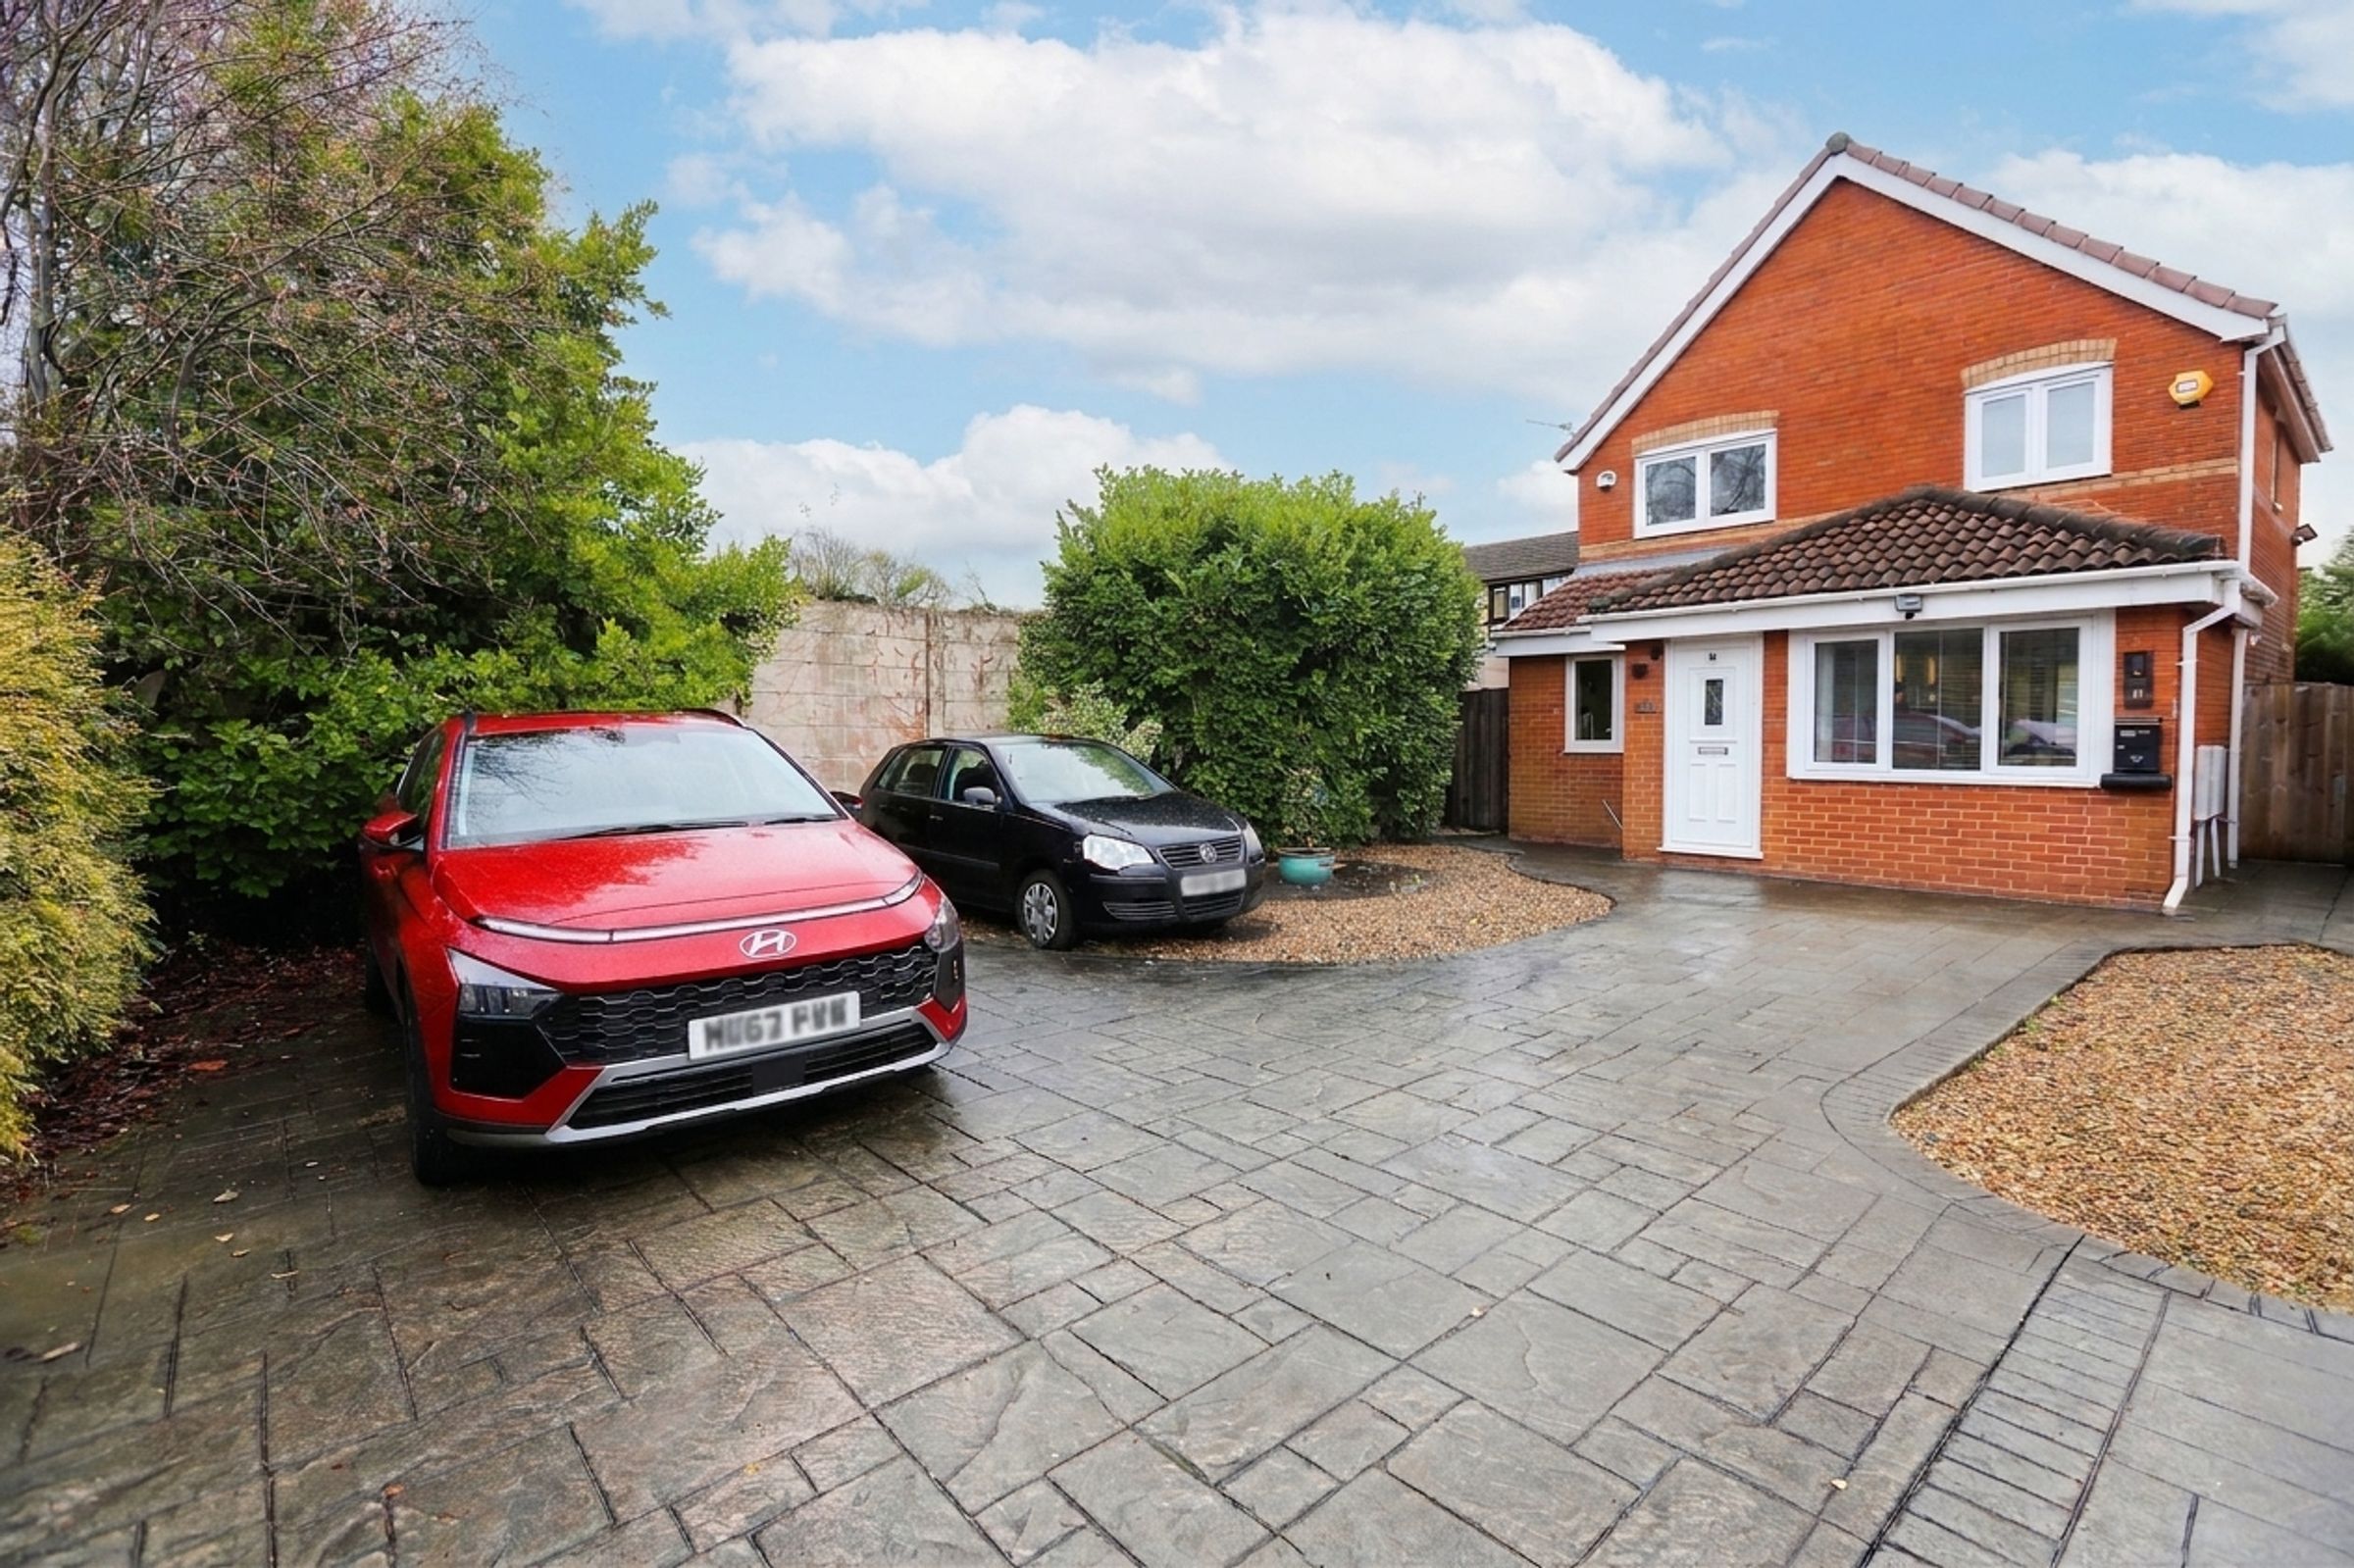
A substantial frontage combines imprinted concrete and flagged driveway areas with gravelled landscaping, providing off-road parking for approximately three to four vehicles, depending on size.
Bright, Flowing Living Spaces – Ideal for Entertaining
The thoughtfully reconfigured ground floor is arranged on one level, with an impressive sightline from the front of the house through to the far end of the garden. The connected reception areas create a bright, spacious setting for welcoming guests and enjoying family life.
Front Reception / Playroom / Home Office
A separate room with its own door, ideal as a home office, playroom, snug or additional sitting room. Generous storage behind mirrored sliding doors accommodates household essentials or extra appliances, with potential for utility facilities, subject to necessary works. The area also houses a modern combi boiler installed in 2023, with some manufacturer’s warranty remaining, subject to its terms.
Main Lounge & Dining Area
A generously proportioned, dual-aspect lounge opens into the adjoining dining area, welcoming natural light and offering flexible space for relaxing and entertaining. Pale ash-oak-effect laminate flooring unifies the living spaces and enhances their open, contemporary feel.
Conservatory / Sun Room / Garden Room
Extensively upgraded with replacement glazing and a solid insulated roof incorporating two skylights, this garden-facing reception room offers an inviting space for formal dining, relaxing or working from home.
Contemporary Kitchen with Excellent Storage
The modern fitted kitchen features concrete-effect laminate worktops, soft-close cabinetry and extensive cupboard and drawer storage, including a particularly generous full-length cupboard. Integrated appliances include an AEG oven, hob and extra-tall fridge/freezer, complemented by a NEFF extractor hood. Space and plumbing are provided for a freestanding washing machine and dishwasher.
Ground-Floor Guest WC
A separate, modernised WC adds welcome convenience for family members and guests.
Three Double Bedrooms & Modern Bathrooms
Principal Bedroom with En-Suite
The principal bedroom benefits from a modernised en-suite shower room with a multi-setting shower, quality branded fittings and premium Karndean flooring, comfortably warm underfoot. A space-saving sliding door allows greater flexibility for bedroom furniture.
Bedrooms Two and Three
Two further well-proportioned double bedrooms offer flexible space for family members, guests, a study or hobbies.
Family Bathroom
The modernised bathroom features a spa bath with multi-setting overhead shower, quality Grohe and Mira fittings and premium Karndean flooring. A generous floor-to-ceiling storage cupboard accommodates towels, toiletries, laundry essentials, cleaning supplies and larger household items.
Loft Storage
The loft is accessed via a ladder and is partially boarded for additional household storage.
Landscaped, Low-Maintenance Garden
The wildlife-friendly rear garden features an artificial lawn, spacious paved patio areas and established shrubs and perennials. Ideal for barbecues, outdoor dining and entertaining, it also provides a practical play area for children, visible from the connected indoor living spaces. A substantial paved side area offers room for sheds or equipment storage, with potential for a garden workspace subject to any necessary permissions.
Renovations & Property Information
Tenure Freehold
Council Tax Band D
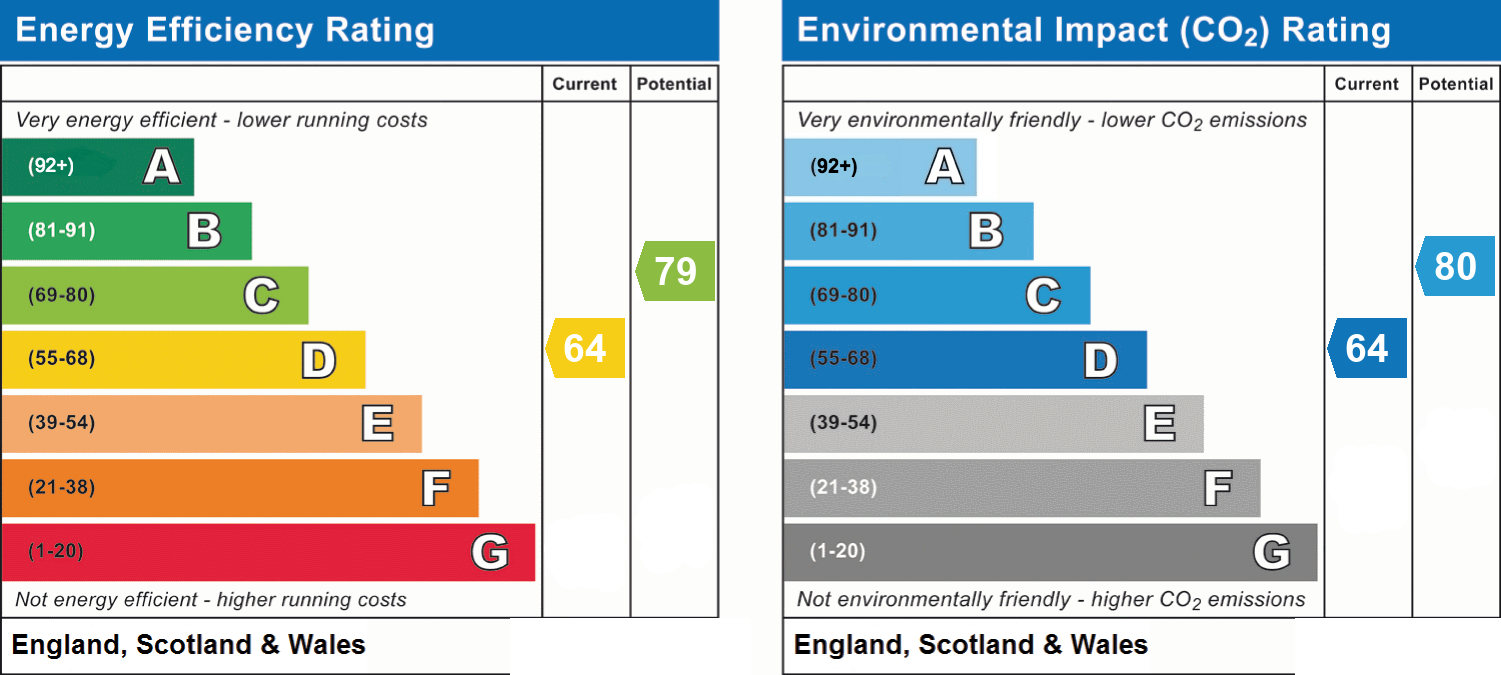
EPC Rating D
Gas central heating; combi boiler installed in 2023, with remaining warranty subject to terms and confirmation
Electrics Consumer unit replaced in 2026; installation professionally inspected and tested.
Key details
Broadband: up to 1800mbps
Parking: Driveway
Freehold
Council tax band D
Additional information
- Energy efficiency (current)
- D (64)
- Energy efficiency (potential)
- C (79)
- Environmental impact (current)
- D (64)
- Environmental impact (potential)
- C (80)
- Construction materials
- Brick and block


