Like the look of this property?
We would love to hear from you and arrange a viewing of this property. Get in touch now!
Property features
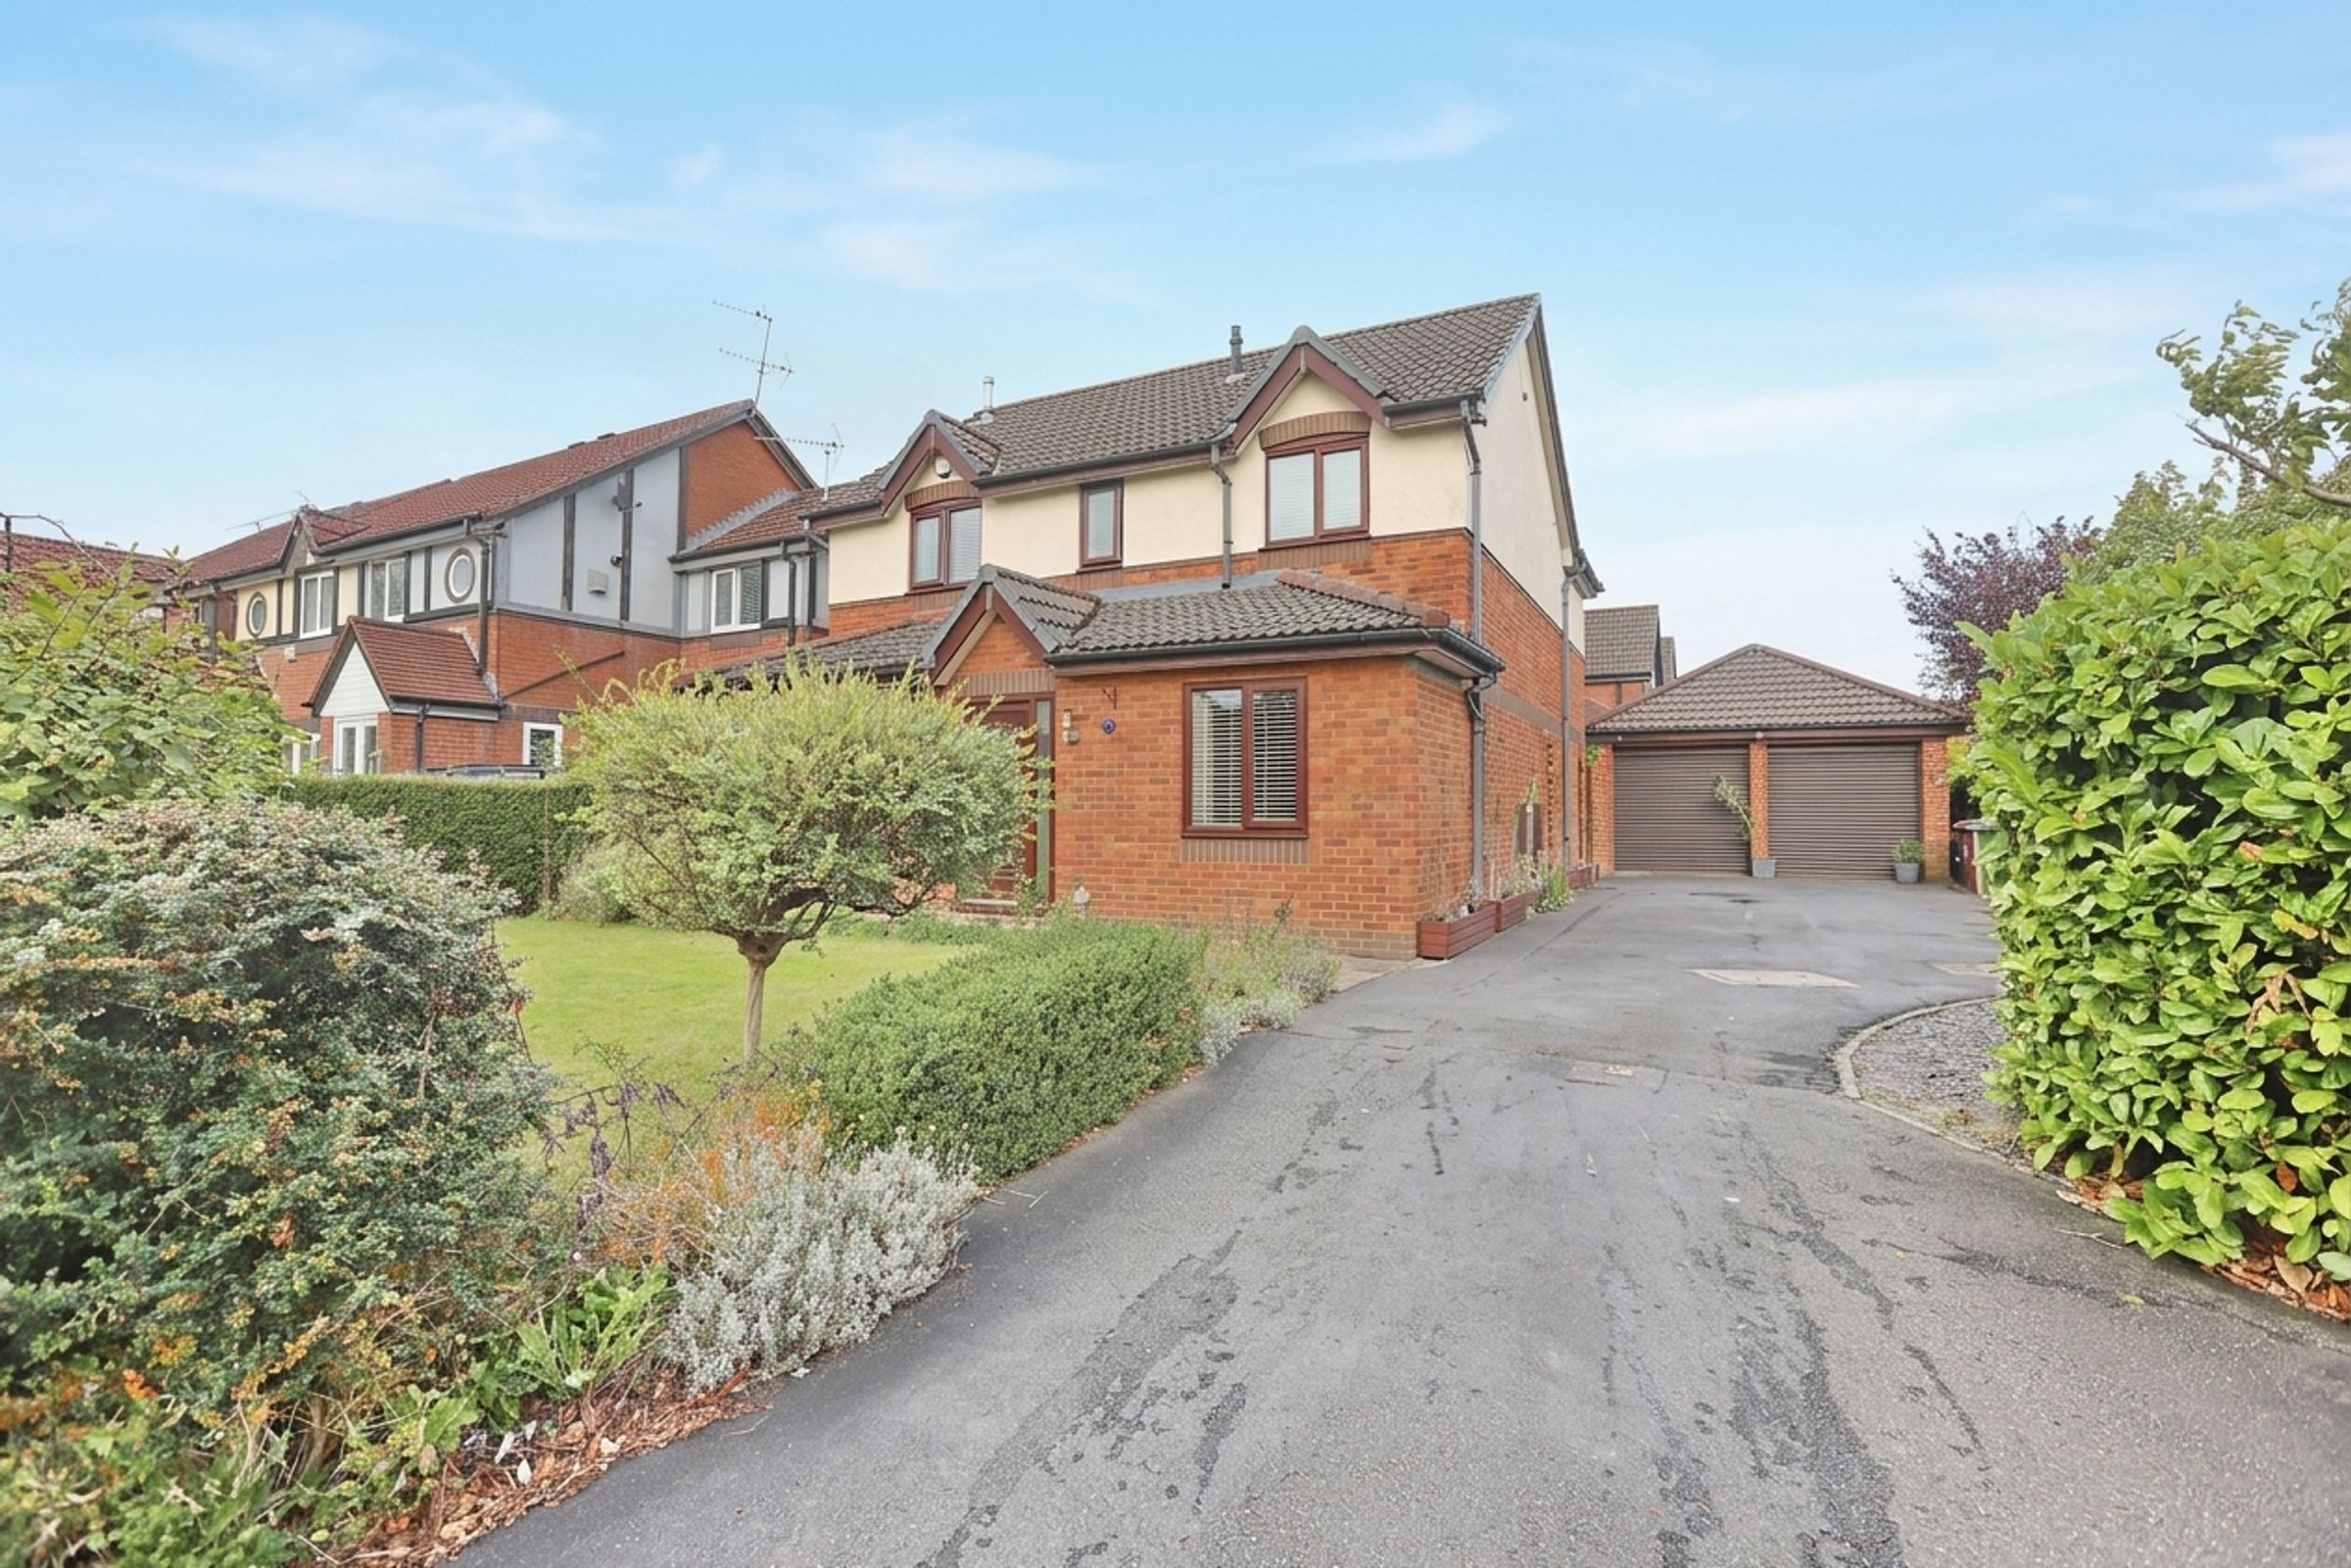
Extended Detached Family Home On A Corner Plot
Four Double Bedrooms
Spacious Lounge And Family/TV Room
Dining Area Which Is Open Plan To A Large Breakfast Kitchen
Utility Room And Ground Floor WC
En Suite Shower Room To Main Bedroom Plus A Spacious Four Piece Family Bathroom Suite
About this property
Clive Anthony are delighted to offer this exceptional, extended four-bedroom detached family home with double garage & driveway parking for 6 vehicles. It is conveniently located near to shops, pubs and restaurants, schools, public transport links, and has easy access to the motorway networks, being close to the border with Whitefield and Bolton.
Situated on a generous corner plot, this beautifully extended home features a porch, lounge, dining room, fitted breakfast kitchen, utility room, ground floor WC and a dining space & bar. On the first floor there are four double bedrooms and a large four-piece family bathroom. The main bedroom features an en-suite shower room. Beautiful, mature gardens complement both the front and rear of the property. To truly appreciate the accommodation and space this home has to offer, an internal viewing is strongly advised.
Ground Floor
The welcoming entrance porch leads into the hallway with wooden floor. A formal dining room comfortably accommodates eight people, while the spacious lounge provides an ideal place to relax and features a stylish pebble living flame gas fire.
At the heart of the home is the stunning open-plan breakfast kitchen, a dining space & bar area, thoughtfully designed for both everyday family living and entertaining. The kitchen is fitted with a comprehensive range of units and quality appliances, including a Smeg range-style cooker, extractor hood, wine cooler, integrated fridge and space for a dishwasher. The utility room has space for a fridge / freezer, washing machine and a dryer, and has a tiled floor. This in turn gives access to the two-piece ground floor WC. Patio doors open directly into the garden.
First Floor
The landing provides access to four well-proportioned double bedrooms with fitted furniture. The main bedroom benefits from a three-piece en-suite comprising walk-in-shower, basin and WC with attractive tiling and towel rail. A luxurious four-piece family bathroom completes the accommodation featuring a panelled bath, separate walk-in shower, WC and basin, with fully tiled walls and floor, and a heated chrome towel rail. Additionally, the landing provides access to the loft and a storage cupboard.
Outside
A substantial driveway provides off-road parking for six vehicles and leads to an extended detached double garage featuring electric doors, a workshop area and additional loft storage. The private rear garden offers mature planting and a patio area, ideal for outdoor entertaining.
Additional Information
The vendor informs us the property is Freehold (subject to solicitor’s confirmation).
There are two lofts accessed via retractable ladders and mostly boarded.
Gas fired central heating system via a combi boiler.
Council Tax Band D
Key details
Broadband: up to 10000mbps
Parking: Off street
1442ft2 floor area
4919ft2 plot size
Freehold
Council tax band D
Additional information
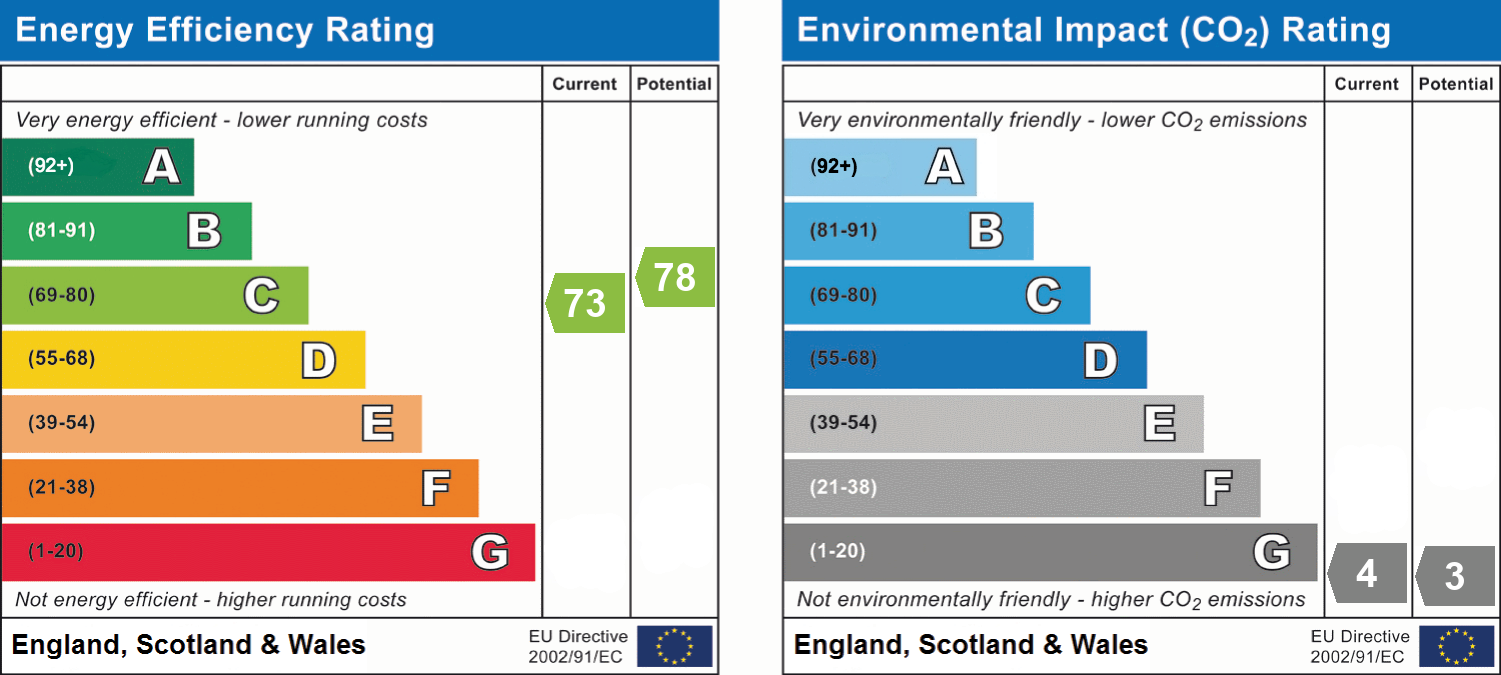
- Energy efficiency (current)
- C (73)
- Energy efficiency (potential)
- C (78)
- Environmental impact (current)
- G (4)
- Environmental impact (potential)
- G (4)
- Construction materials
- Brick and block


