Like the look of this property?
We would love to hear from you and arrange a viewing of this property. Get in touch now!
Property features
Two Bedroom Plus Loft - Period Terraced Home
Modern Fitted Breakfast Kitchen With Granite Work Surfaces
Spacious Lounge And Dining/Sitting Room
Three Piece Bathroom Suite
Cellar With Scope To Convert
Close To Heaton Park, Prestwich Village And The Metro Link
About this property
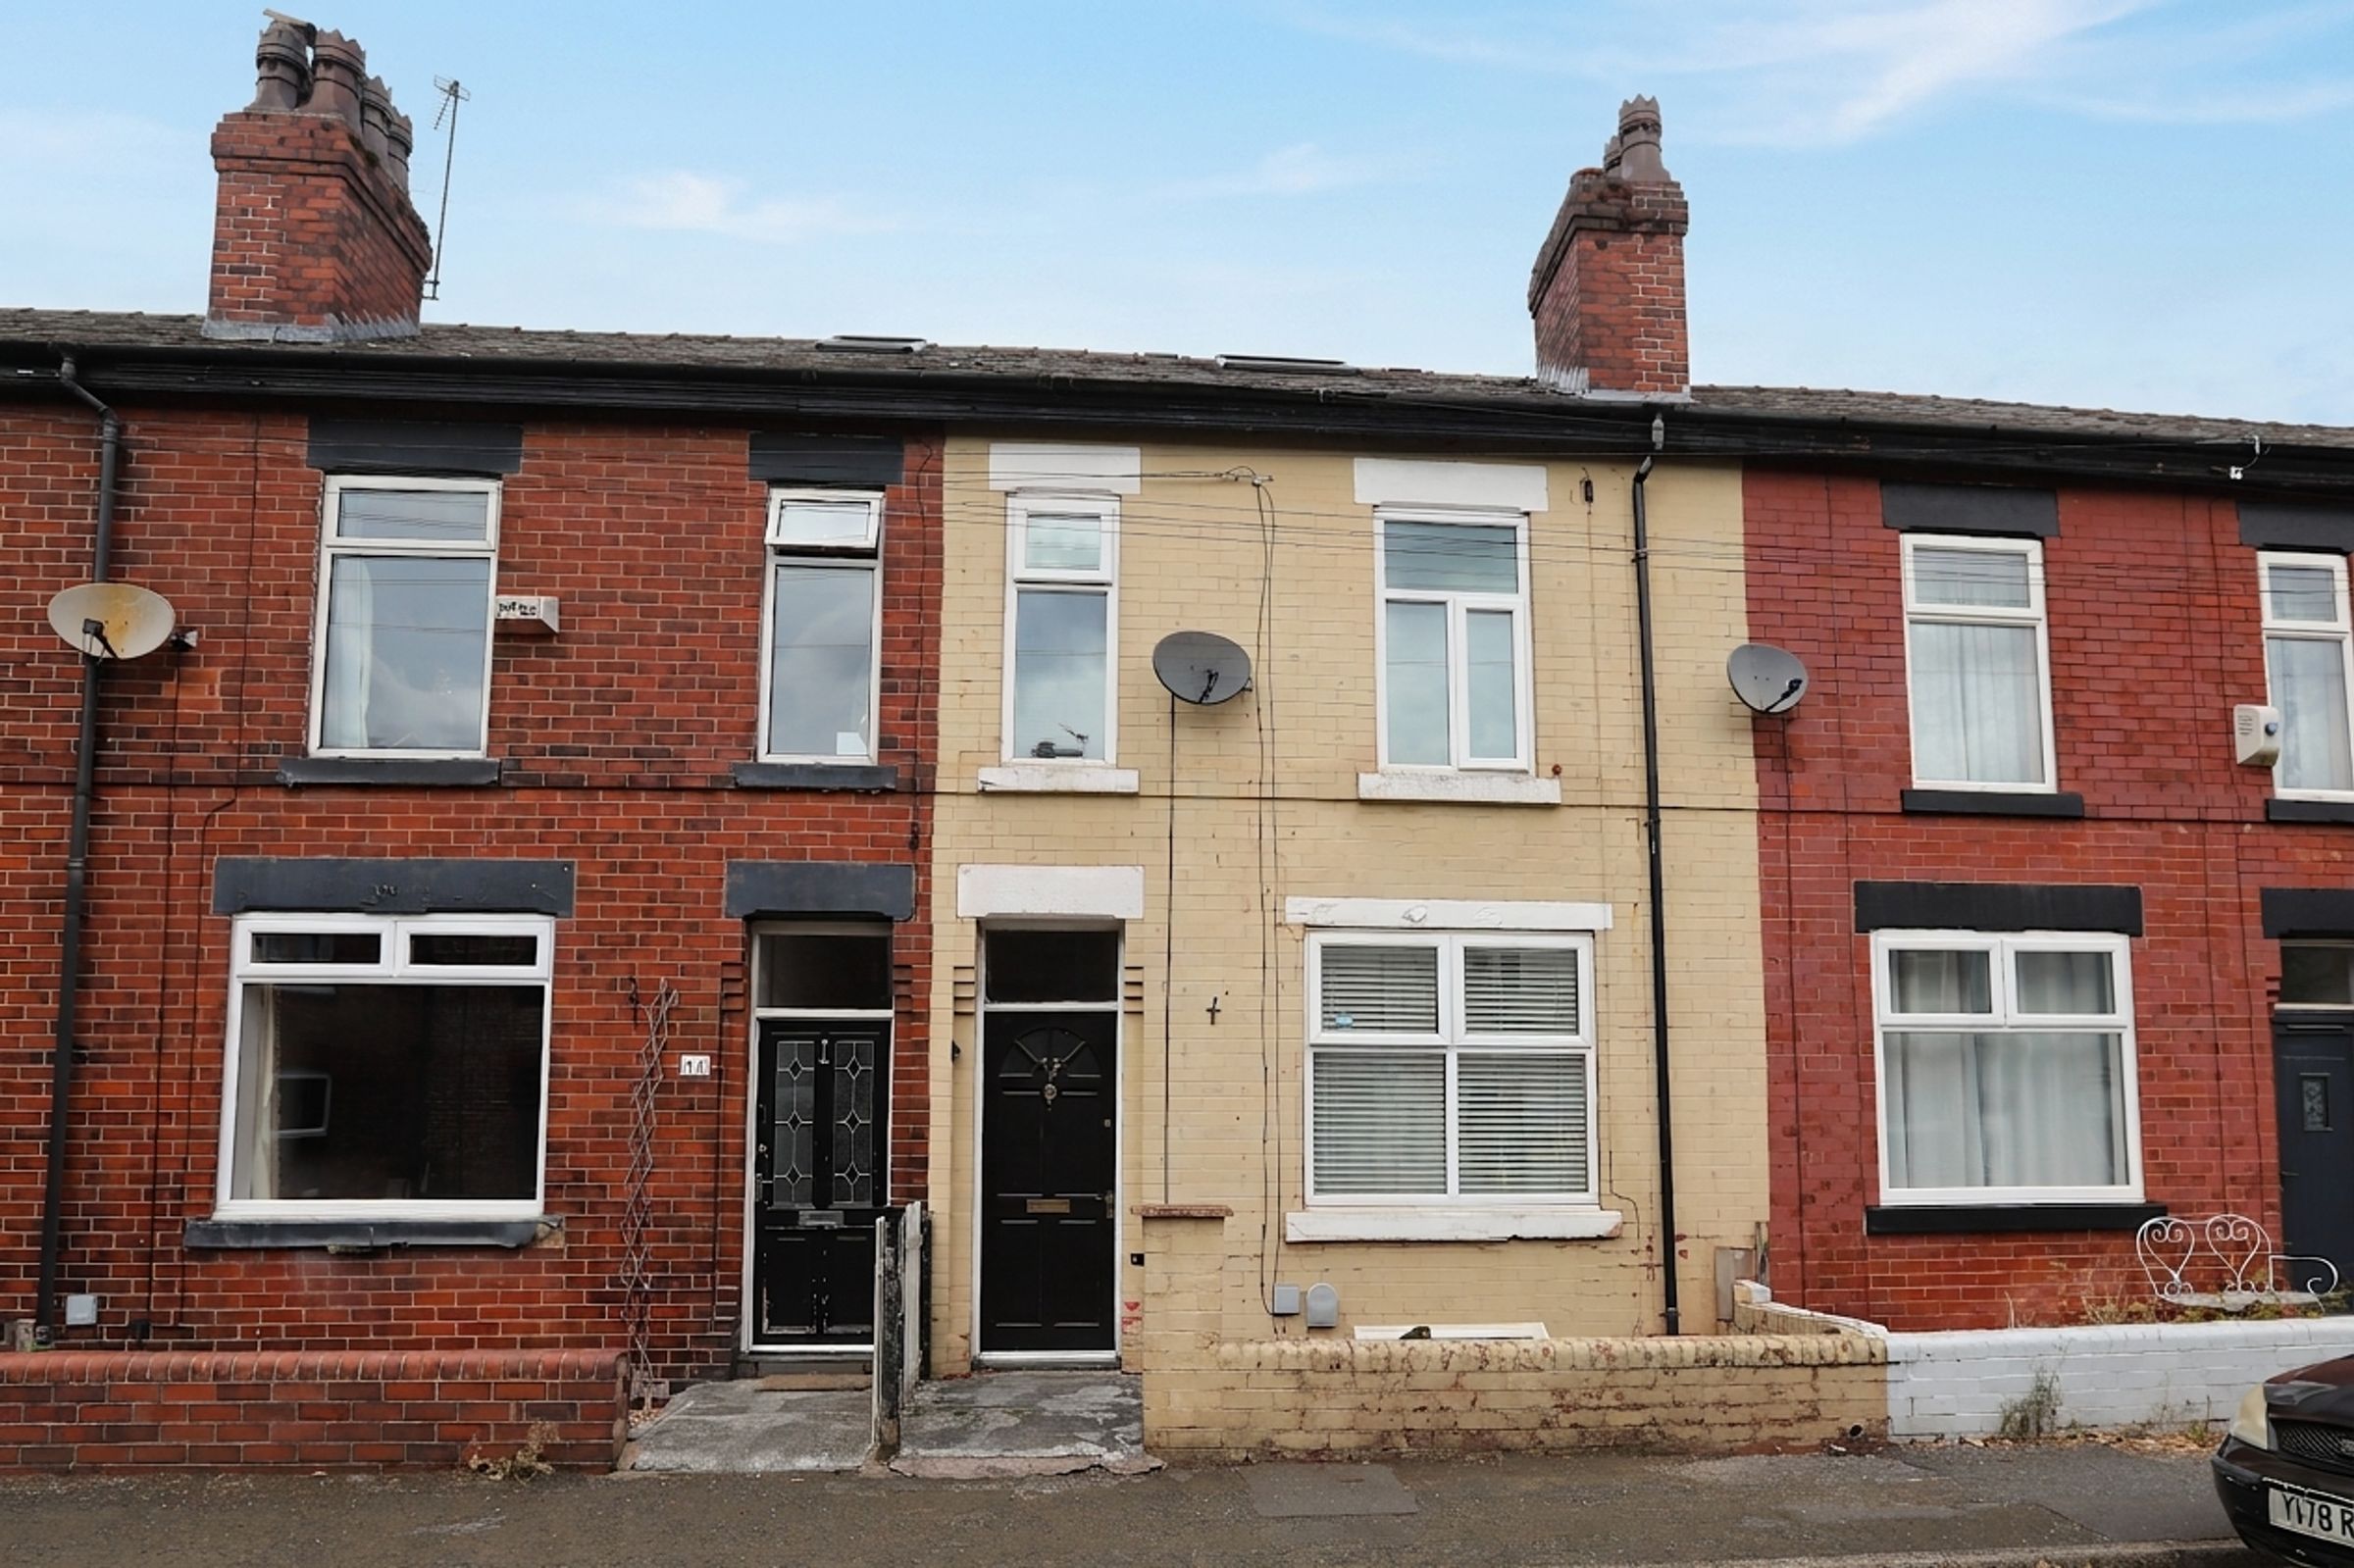
Clive Anthony are delighted to offer for sale this period terrace home which is ideally suited to a first time buyer looking to set foot onto the property ladder. It is ideally located close to Heaton Park and within walking distance to Prestwich Metro link and Prestwich village. Comprising internally of entrance hall, spacious lounge, dining/sitting room, modern dining kitchen, two bedrooms, a carpeted loft space with a staircase and roof opening window and a modern bathroom. There is also a cellar offering huge potential to convert subject to planning permission. We are currently experiencing high demand for properties of this style and in this location.
Ground Floor
The entrance hall is complemented with a solid wooden floor and this leads to the dining/sitting room with ample space for a table and chairs and carpeted flooring, The lounge which is a spacious room is carpeted and gives access to the cellar. There is a modern fitted kitchen with wall/base units with granite work surfaces, integrated double oven/grill with four ring hob, integrated fridge and freezer, dishwasher and washing machine, fitted breakfast bar, tiled floor, access door to the outside.
Lower Ground Floor
The cellar is a great space for storage but could be converted to form a further living room or play room etc if required, subject to the usual building regulations.
First Floor
The landing includes a useful built in storage cupboard. The main bedroom is a large double and includes fitted furniture with carpeted flooring. The second bedroom is a good sized single/small double room with carpeted flooring. There is a three piece bathroom with panelled bath, low level toilet and pedestal wash hand basin.
Second Floor
There is a staircase leading to the carpeted loft space with roof opening windows.
Outside
There is a border garden to the front with a pathway leading to the front door.
There is a rear courtyard with astro turf.
Additional Information
Council Tax Band A
Gas fired central heating and the boiler is housed in the bathroom
The vendor informs us the property is Leasehold 999 years with a ground rent of £2.62 per annum (subject to solicitors confirmation.)
Key details
Broadband: up to 10000mbps
1173ft2 floor area
797ft2 plot size
Leasehold
Council tax band A
Additional information
- Energy efficiency (current)
- D (58)
- Energy efficiency (potential)
- C (75)
- Environmental impact (current)
- E (49)
- Environmental impact (potential)
- D (68)
- Construction materials
- Brick and block


