Like the look of this property?
We would love to hear from you and arrange a viewing of this property. Get in touch now!
Property features
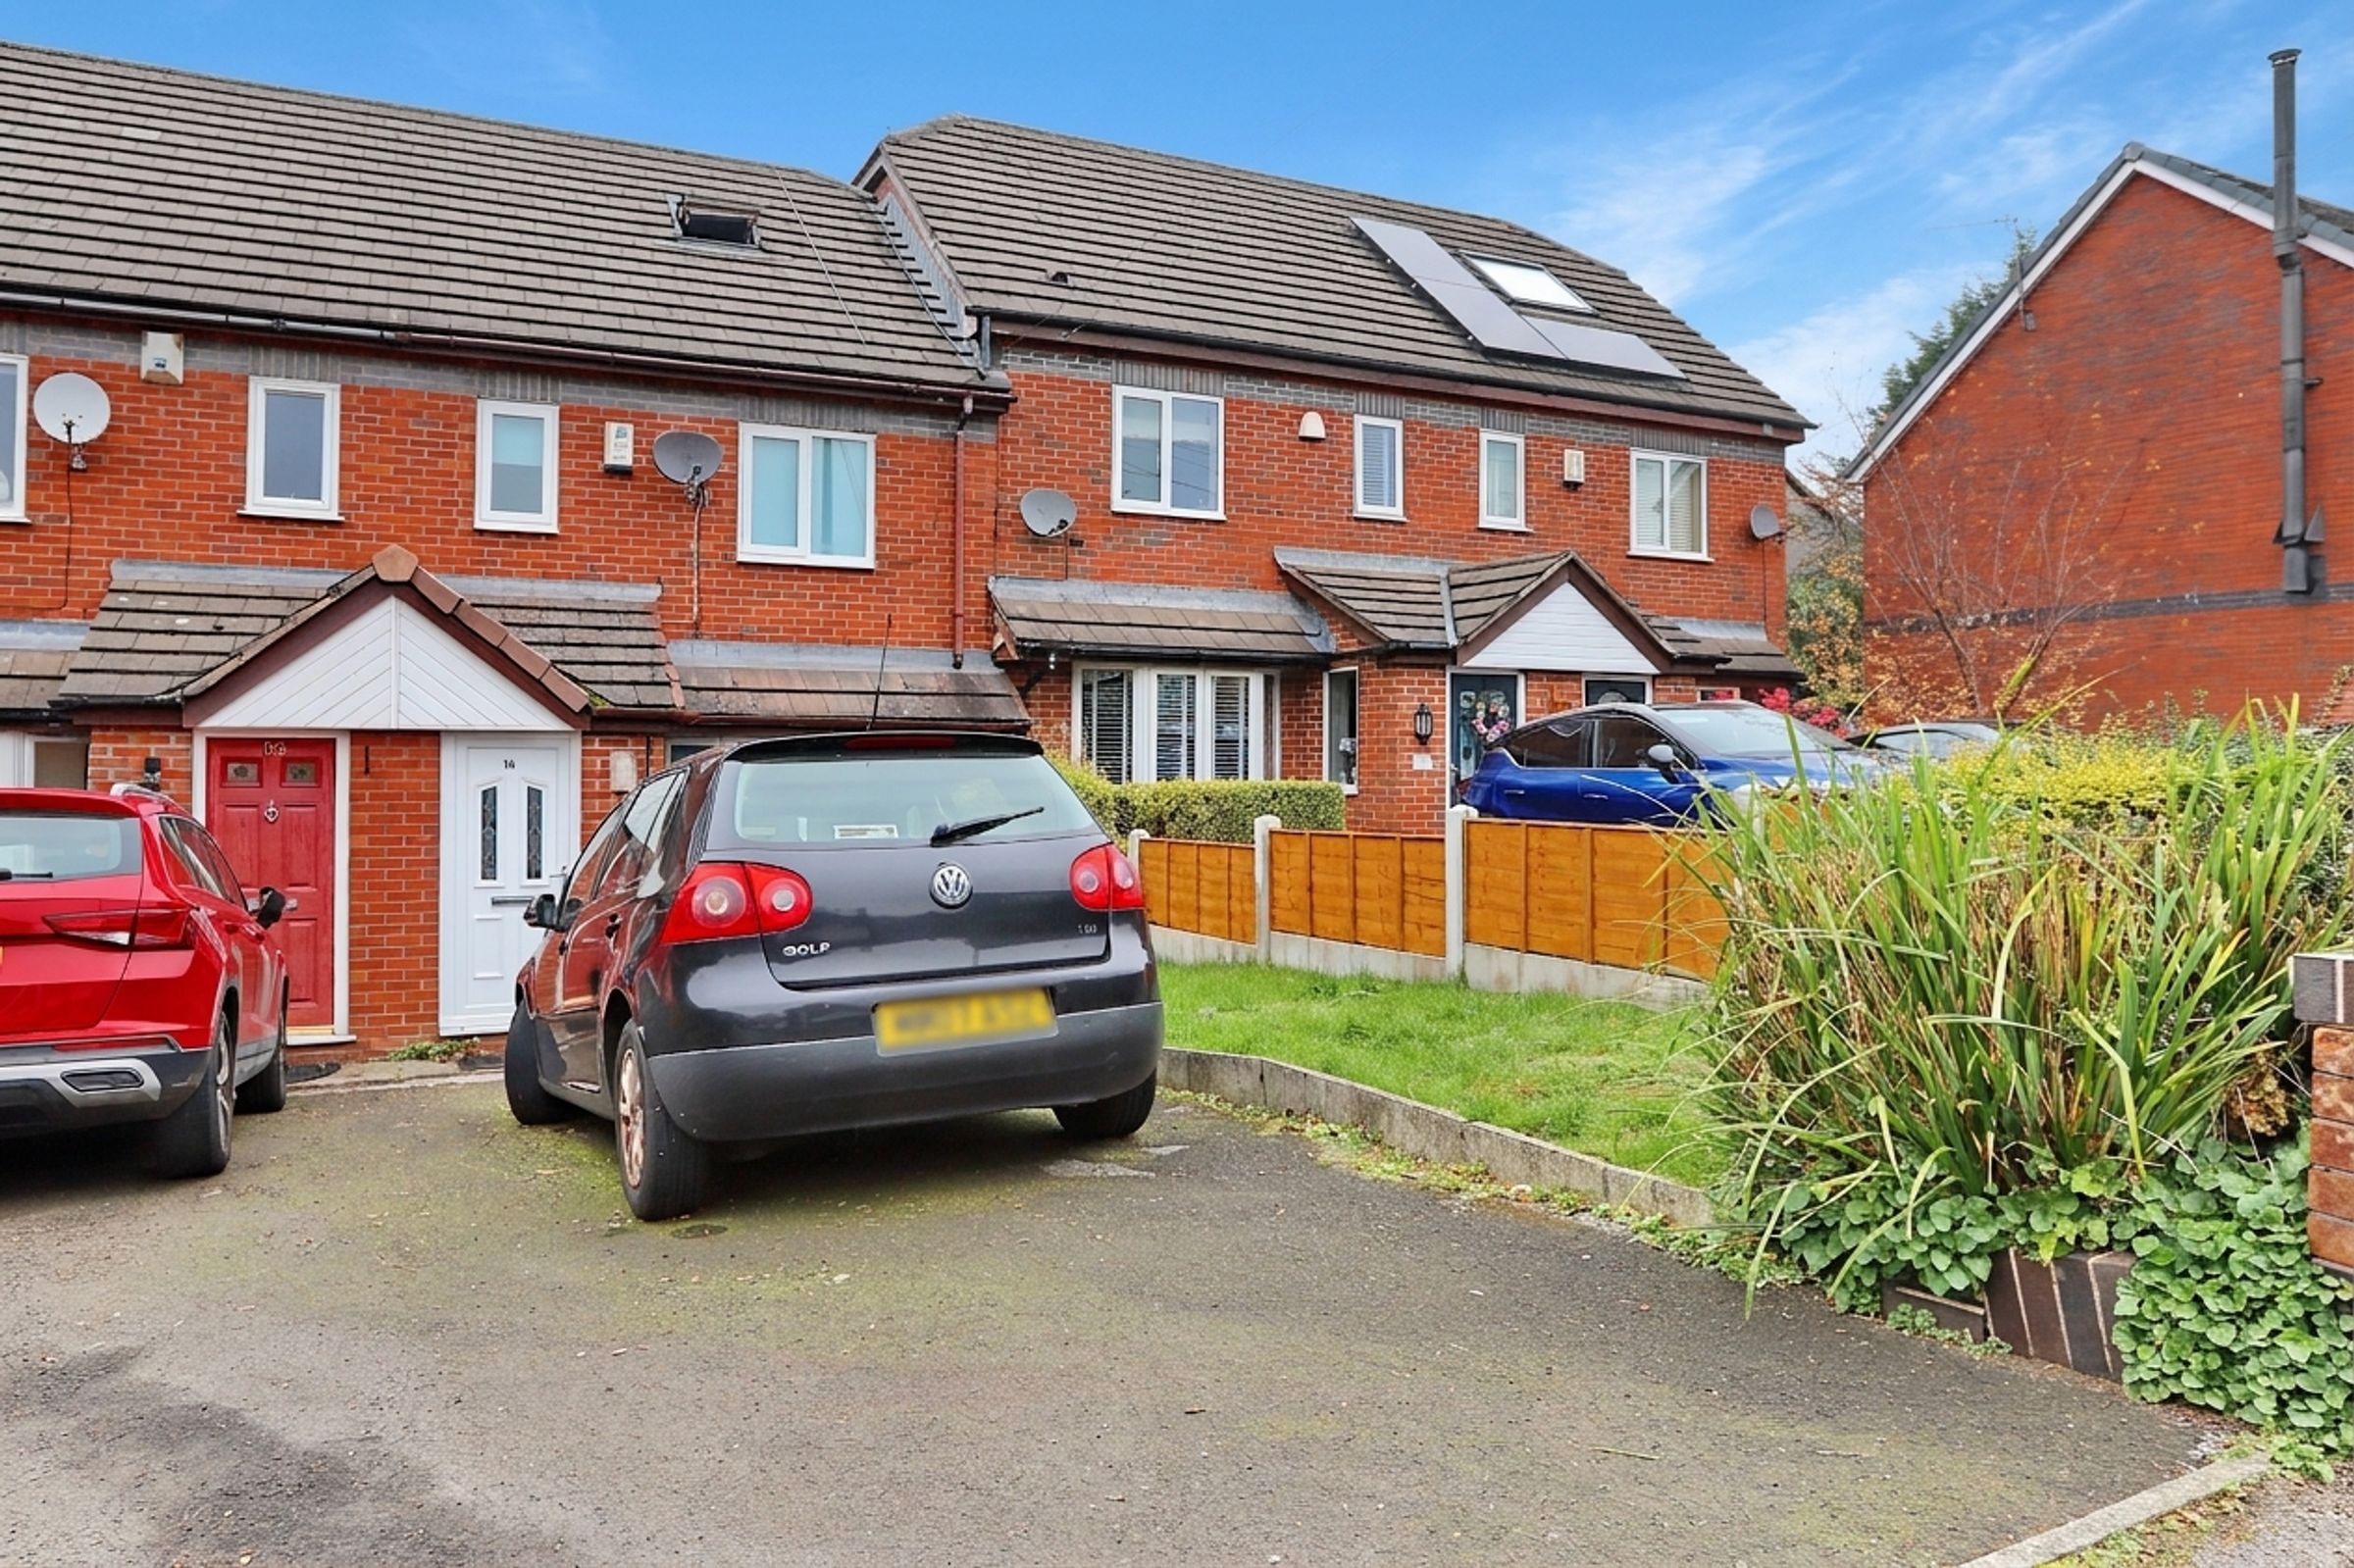
Mid Terraced Home - Popular Location
Over Three Floors
FOUR Bedrooms
Spacious Lounge
Fitted Dining Kitchen With Patio Doors
Close To Heaton Park And Prestwich Village
About this property
Located in a highly sought-after area close to both Heaton Park and the vibrant amenities of Prestwich Village, this superb mid-terraced home offers a rare opportunity for spacious living arranged over three well-designed floors. The property boasts four generously proportioned bedrooms, providing flexibility for growing families or those seeking additional space for a home office or guest accommodation.
Upon entering, you are welcomed into a spacious lounge, perfect for relaxing or entertaining. The heart of the home is the fitted dining kitchen, which features modern cabinetry, ample work surfaces, some integrated appliances, and patio doors, creating a sociable environment ideal for family meals or gatherings with friends.
The first floor accommodates a well-appointed family bathroom and three bedrooms (one with fitted furniture), each offering comfortable proportions and plenty of natural light, while the top floor is dedicated to the impressive principal bedroom, complete with fitted furniture and a contemporary en suite shower room (providing privacy and convenience). The property further benefits from a driveway to the front, offering off-road parking for residents and visitors alike (a valuable asset in this popular location).
For those seeking future potential, the large rear garden presents scope to extend the property, subject to the necessary planning permissions (perfect for buyers wishing to further enhance their living space in years to come).
With its combination of generous accommodation, modern amenities, and prime location within easy reach of excellent schools, transport links, and local attractions, this four-bedroom home represents an outstanding opportunity for discerning buyers looking to settle in one of Greater Manchester’s most desirable communities. Early viewing is highly recommended to fully appreciate the quality and potential of this exceptional property.
Additional Information
Gas fired central heating and the vendor informs us the boiler is approx five years old
Council Tax Band C
The vendor informs us the property is Freehold (Subject to solicitors confirmation)
Upon entering, you are welcomed into a spacious lounge, perfect for relaxing or entertaining. The heart of the home is the fitted dining kitchen, which features modern cabinetry, ample work surfaces, some integrated appliances, and patio doors, creating a sociable environment ideal for family meals or gatherings with friends.
The first floor accommodates a well-appointed family bathroom and three bedrooms (one with fitted furniture), each offering comfortable proportions and plenty of natural light, while the top floor is dedicated to the impressive principal bedroom, complete with fitted furniture and a contemporary en suite shower room (providing privacy and convenience). The property further benefits from a driveway to the front, offering off-road parking for residents and visitors alike (a valuable asset in this popular location).
For those seeking future potential, the large rear garden presents scope to extend the property, subject to the necessary planning permissions (perfect for buyers wishing to further enhance their living space in years to come).
With its combination of generous accommodation, modern amenities, and prime location within easy reach of excellent schools, transport links, and local attractions, this four-bedroom home represents an outstanding opportunity for discerning buyers looking to settle in one of Greater Manchester’s most desirable communities. Early viewing is highly recommended to fully appreciate the quality and potential of this exceptional property.
Additional Information
Gas fired central heating and the vendor informs us the boiler is approx five years old
Council Tax Band C
The vendor informs us the property is Freehold (Subject to solicitors confirmation)
Key details
Broadband: up to 1800mbps
Parking: Driveway
1098ft2 floor area
1679ft2 plot size
Freehold
Council tax band C
Additional information
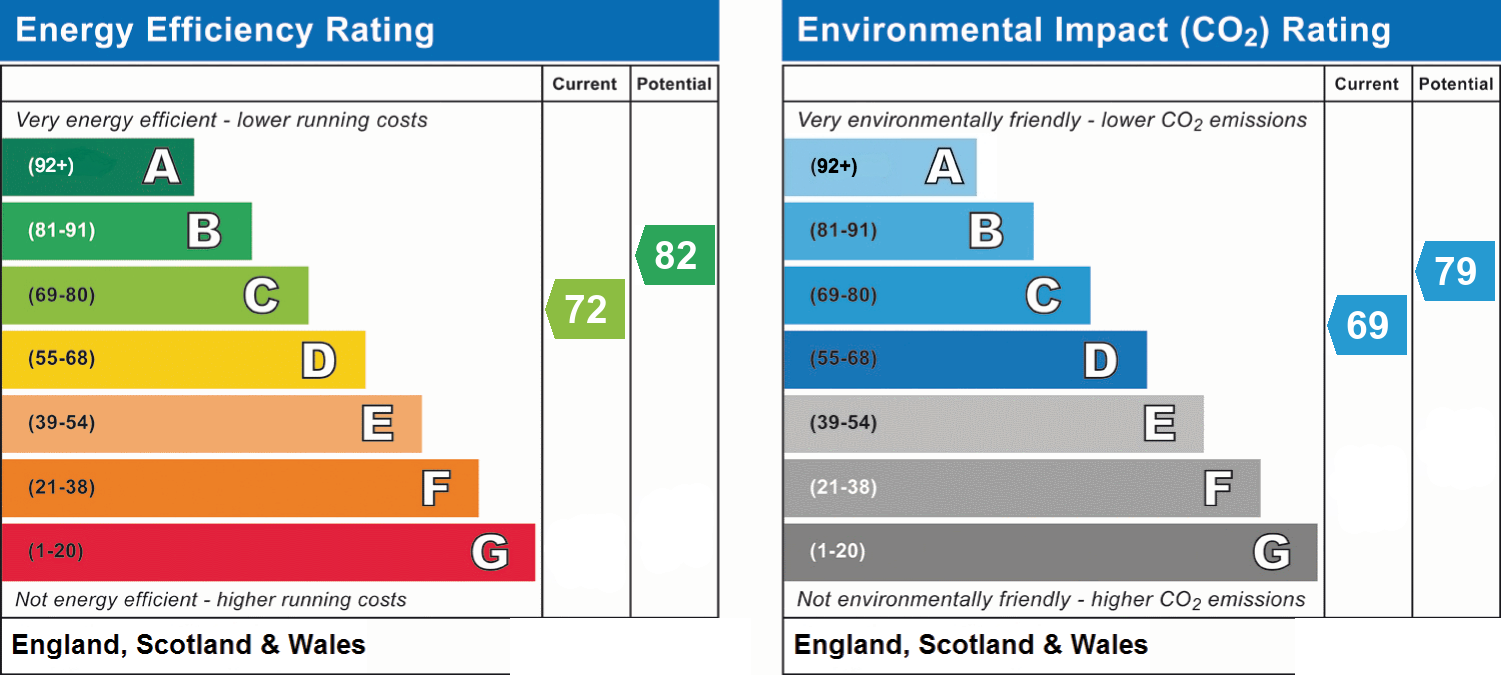
- Energy efficiency (current)
- C (72)
- Energy efficiency (potential)
- B (82)
- Environmental impact (current)
- C (69)
- Environmental impact (potential)
- C (79)
- Construction materials
- Brick and block
Electric supply
National Grid
Water supply
Direct mains water
Sewerage
Standard UK domestic
Heating supply
Central heating (gas)
Broadband
FTTP (fibre to the premises)
Fastest broadband speed available
Ultrafast
1800mbps
Mobile coverage

EE
Coverage
Good

O2
Coverage
Great

Three
Coverage
Good

Vodafone
Coverage
Great
Near the property
Schools
Transport