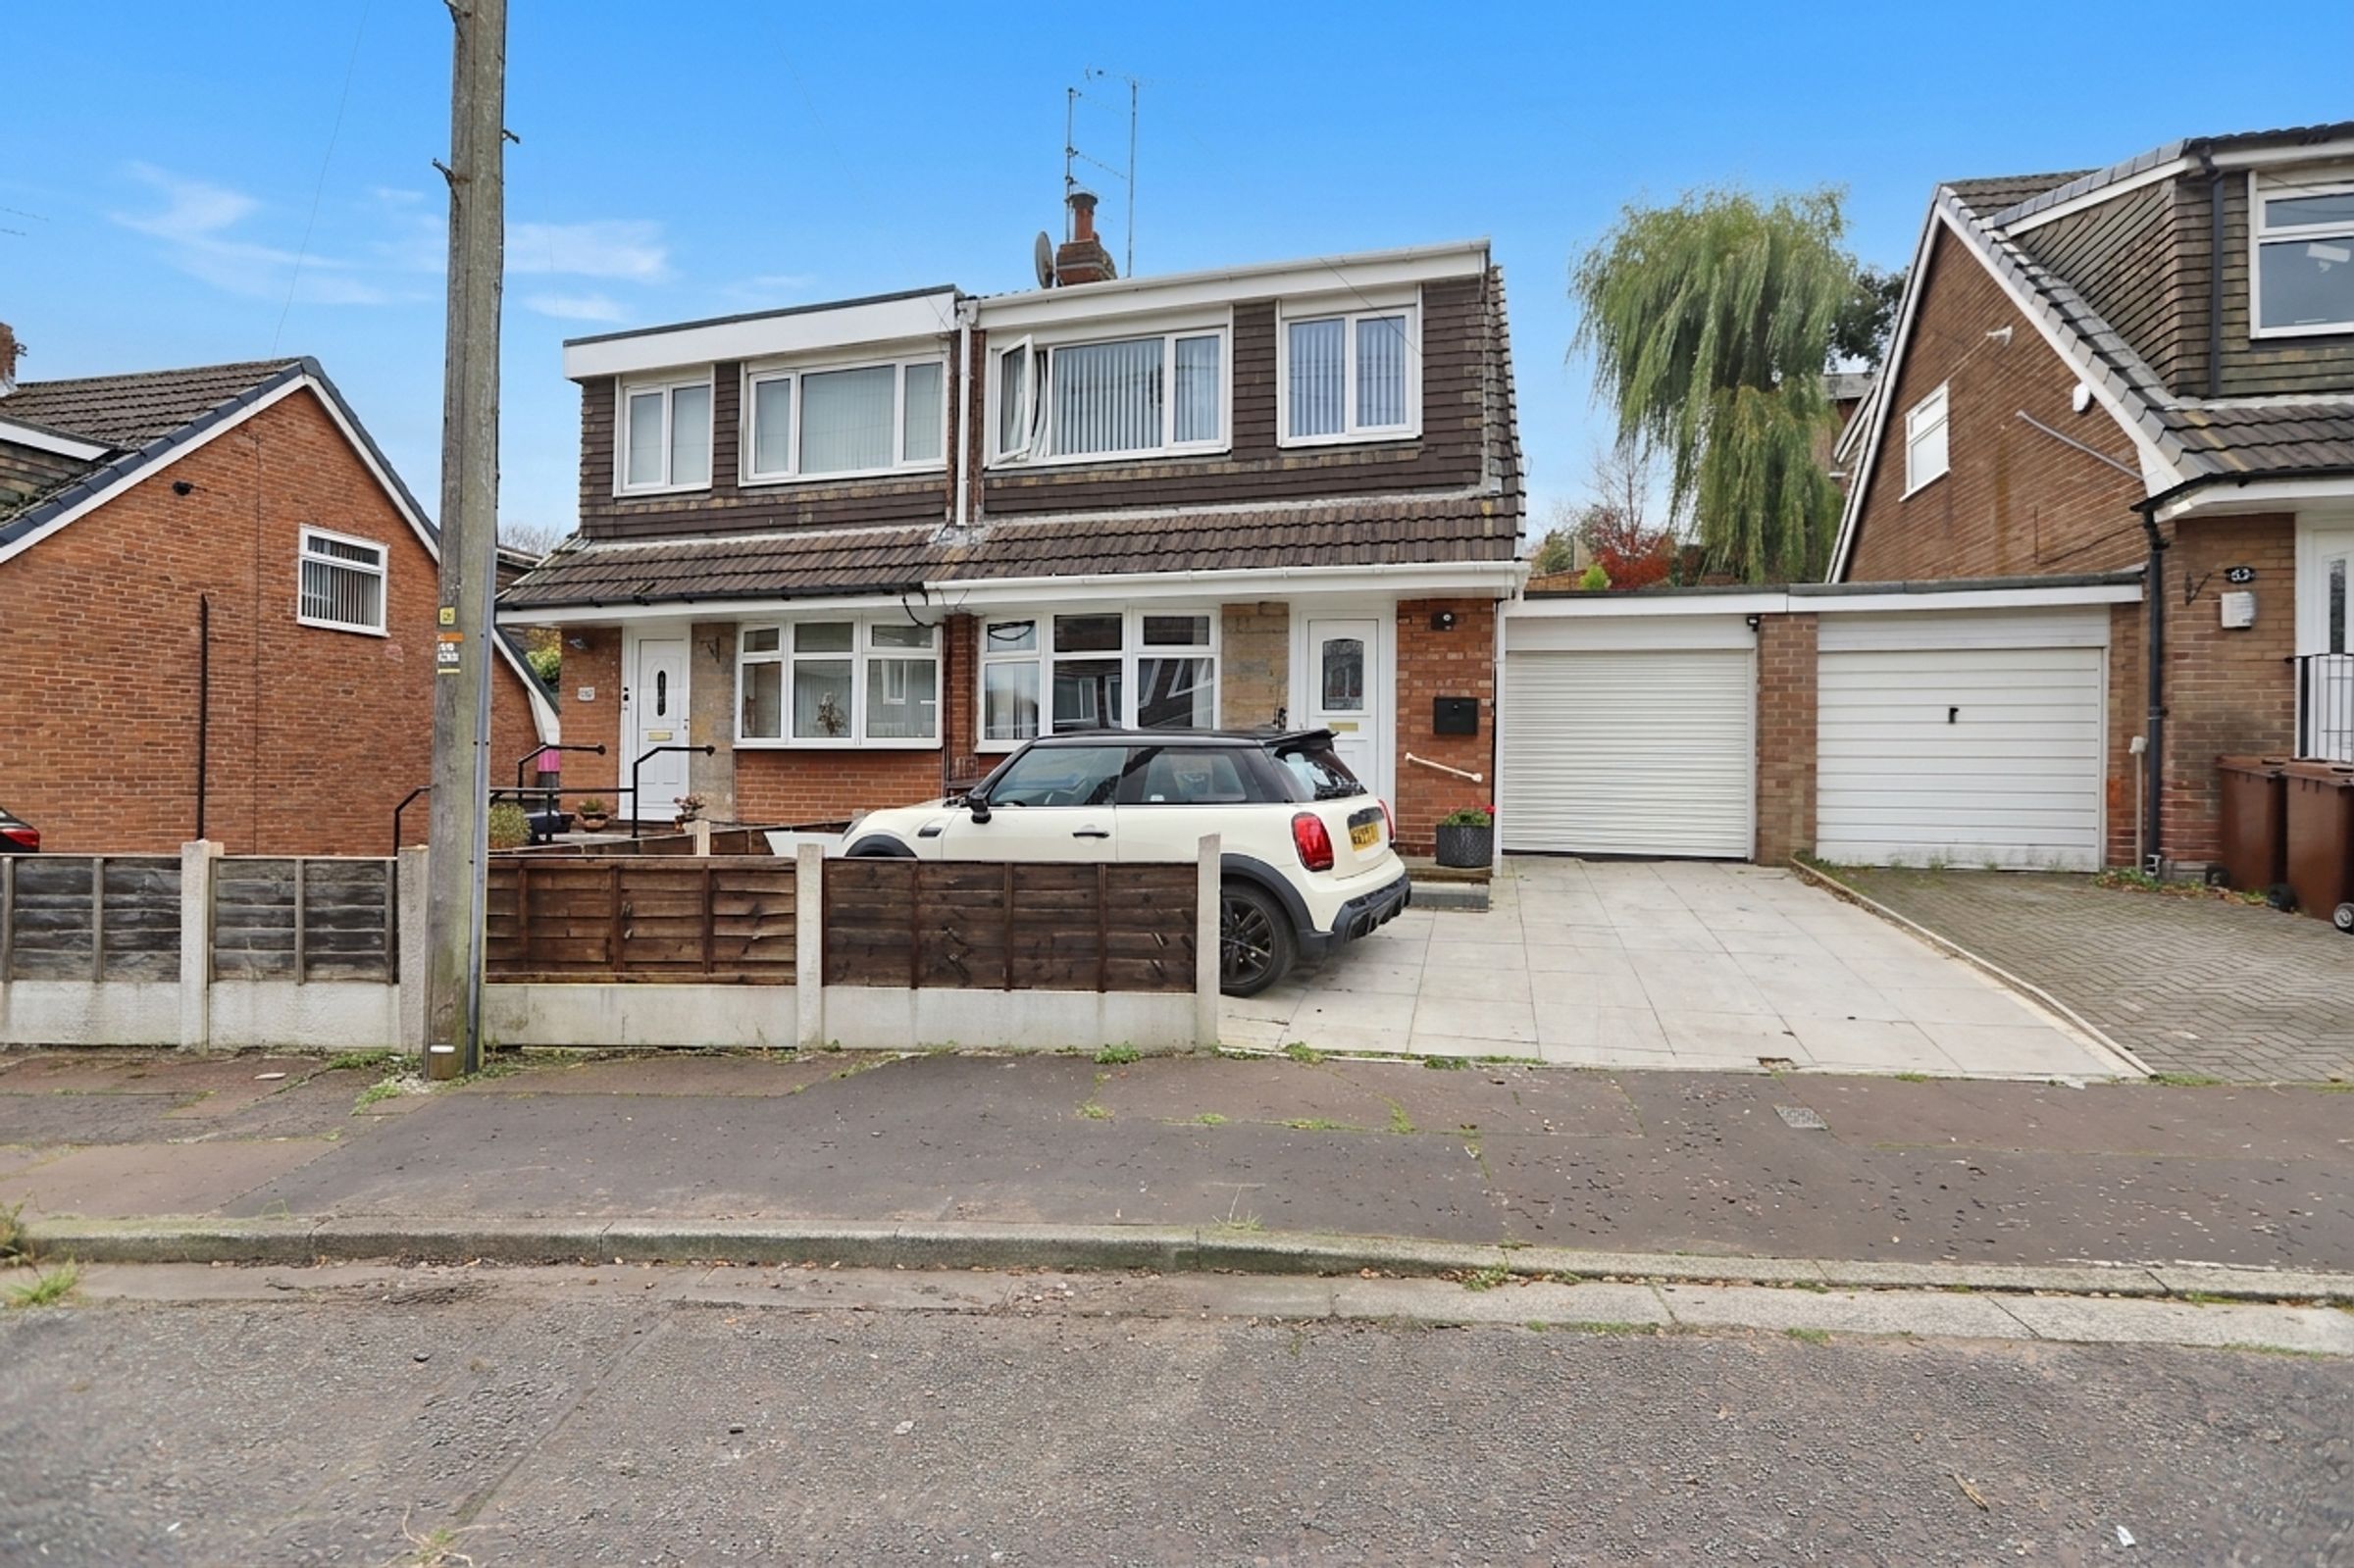
Like the look of this property?
We would love to hear from you and arrange a viewing of this property. Get in touch now!
Property features
Semi Detached In Popular Location
Ideally Situated For Metro And Motorway Networks
Entrance Vestibule With Cloaks/Storage Cupboard
Lounge With Feature Log Burner
Dining Kitchen With Oven And Hob, Patio Doors
Three Bedrooms - Two With Fitted Furniture
About this property
Situated in a popular location that offers excellent connectivity to both metro and motorway networks, this impressive semi-detached home presents an exceptional opportunity for families and professionals alike.
Upon entering the property, you are greeted by a welcoming entrance vestibule, thoughtfully designed with a cloaks and storage cupboard, providing practical space for coats, shoes, and everyday essentials. The lounge is a comfortable and inviting room, enhanced by a feature log burner that creates a warm and relaxing atmosphere, perfect for unwinding at the end of the day or entertaining guests. Flowing seamlessly from the lounge is the dining kitchen, well-appointed with an oven and hob, space for further appliances ample workspace, and cabinetry. Patio doors from the dining area allow for an abundance of natural light and offer a pleasant outlook, making this area ideal for both family meals and social gatherings.
Upstairs, the property boasts three bedrooms, two of which benefit from fitted furniture, maximising storage. The third bedroom is versatile and can be utilised as a guest room, nursery, or dedicated home office depending on your requirements with a built in storage cupboard above the bulkhead with housing for the boiler which the vendor informs us was installed in April 2026. The family bathroom features a three-piece suite, including a bath with shower over, a hand basin, and a low-level WC.
Further enhancing the appeal of this home is the presence of a tiered, low-maintenance rear garden, designed for ease of upkeep while providing a pleasant setting for relaxation. The property also benefits from a private driveway with space for two cars, ensuring convenient off-road parking for residents and visitors. Additionally, the garage is equipped with an electric door (offering both security and ease of access), and provides valuable extra storage or workshop space. This home is in a prime location close to transport links, and is perfectly suited for those seeking living in a well-connected area. Early viewing is highly recommended to fully appreciate the quality and versatility on offer.
Additional Information
Gas fired central heating and the vendor informs us the boiler was installed in 2026
The vendor informs us the property is Leasehold 999 years with a nominal ground rent which is not collected (Subject to solicitors confirmation) built in the 1960's approx
Council Tax Band B
The vendor informs us the loft is boarded
Upon entering the property, you are greeted by a welcoming entrance vestibule, thoughtfully designed with a cloaks and storage cupboard, providing practical space for coats, shoes, and everyday essentials. The lounge is a comfortable and inviting room, enhanced by a feature log burner that creates a warm and relaxing atmosphere, perfect for unwinding at the end of the day or entertaining guests. Flowing seamlessly from the lounge is the dining kitchen, well-appointed with an oven and hob, space for further appliances ample workspace, and cabinetry. Patio doors from the dining area allow for an abundance of natural light and offer a pleasant outlook, making this area ideal for both family meals and social gatherings.
Upstairs, the property boasts three bedrooms, two of which benefit from fitted furniture, maximising storage. The third bedroom is versatile and can be utilised as a guest room, nursery, or dedicated home office depending on your requirements with a built in storage cupboard above the bulkhead with housing for the boiler which the vendor informs us was installed in April 2026. The family bathroom features a three-piece suite, including a bath with shower over, a hand basin, and a low-level WC.
Further enhancing the appeal of this home is the presence of a tiered, low-maintenance rear garden, designed for ease of upkeep while providing a pleasant setting for relaxation. The property also benefits from a private driveway with space for two cars, ensuring convenient off-road parking for residents and visitors. Additionally, the garage is equipped with an electric door (offering both security and ease of access), and provides valuable extra storage or workshop space. This home is in a prime location close to transport links, and is perfectly suited for those seeking living in a well-connected area. Early viewing is highly recommended to fully appreciate the quality and versatility on offer.
Additional Information
Gas fired central heating and the vendor informs us the boiler was installed in 2026
The vendor informs us the property is Leasehold 999 years with a nominal ground rent which is not collected (Subject to solicitors confirmation) built in the 1960's approx
Council Tax Band B
The vendor informs us the loft is boarded
Key details
Broadband: up to 1800mbps
Parking: Garage
Leasehold
Council tax band B
Additional information
- Energy efficiency (current)
- E (52)
- Energy efficiency (potential)
- B (87)
- Environmental impact (current)
- E (49)
- Environmental impact (potential)
- B (88)
- Construction materials
- Brick and block
Electric supply
National Grid
Water supply
Direct mains water
Sewerage
Standard UK domestic
Heating supply
Central heating (gas)
Broadband
FTTP (fibre to the premises)
Fastest broadband speed available
Ultrafast
1800mbps
Mobile coverage

EE
Coverage
Great

O2
Coverage
Average

Three
Coverage
Average

Vodafone
Coverage
Average
Near the property
Schools
Transport