Like the look of this property?
We would love to hear from you and arrange a viewing of this property. Get in touch now!
Property features
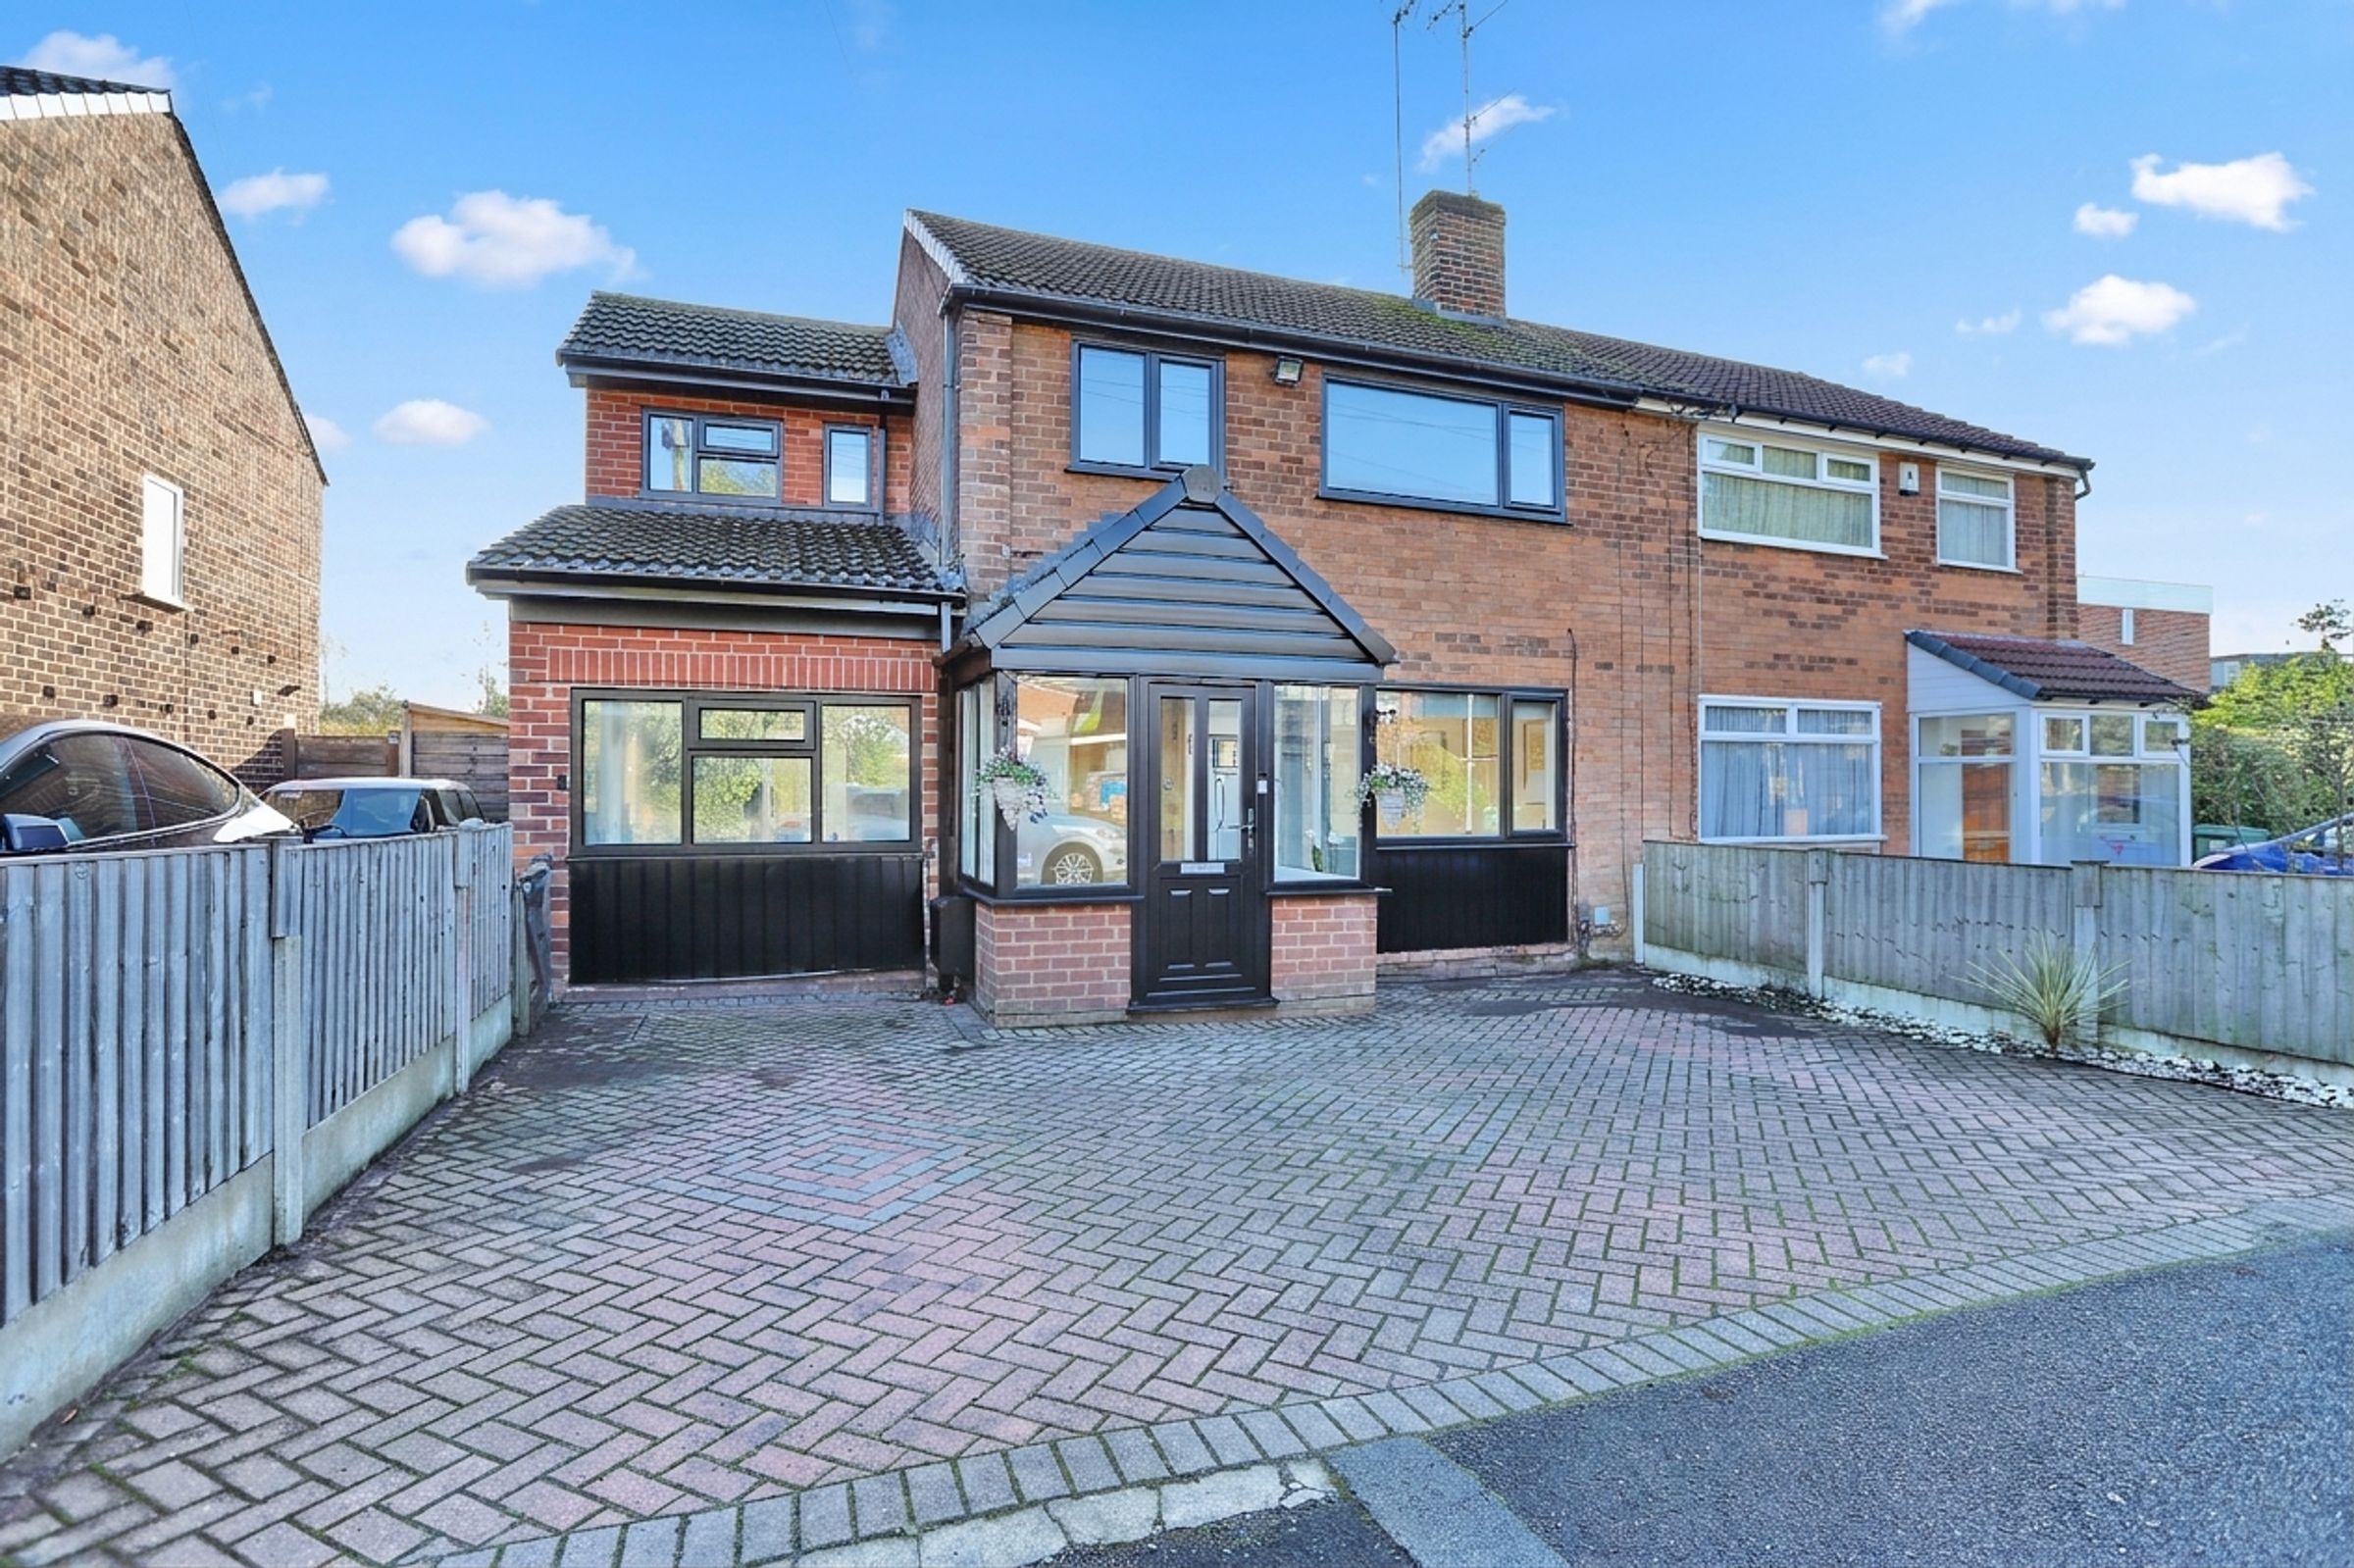
Beautifully Presented Extended Semi Detached Home
Entrance Porch And Open Plan Hallway
Three DOUBLE Bedrooms - All Fitted Furniture
Two En Suites Plus Family Bathroom/WC And Ground Floor WC/Dog Shower
Open Plan Lounge, Dining Room And Fully Fitted Kitchen
Play Room Plus Utility Room; Conservatory With Heat Reflecting Glass And Insulation
About this property
Clive Anthony are pleased to offer for sale this fabulous three double bedroom semi detached family home situated on Park lane, being one of the most sought after roads in Whitefield, being close to local amenities such as schools, shops, transport services and easy access to M62 motorway junction. The property briefly comprises: Porch, open plan kitchen/dining/living room, downstairs utility/dog shower room, w.c and sitting/play room. Upstairs there are three bedrooms all with modern fitted furniture, an open plan en suite to the main bedroom, a modern en suite to the second bedroom and a family bathroom. Outside there is a large driveway to the front and to the rear there is an Indian stone patio, outdoor covered area, outdoor heating and a lawned garden. Properties in this location are selling fast, so an early viewing is highly recommended.
Ground Floor
The porch provides access to the front entrance which opens into the impressive open plan kitchen/dining/living room. The living room has solid wood flooring and allows ample space for lounge furniture, this area opens through to the dining area, which allows space for a dining table with chairs and has patio doors which lead out to the rear patio. The dining room opens through to the modern kitchen which has a range of Ivory gloss matching wall and base units with co-ordinating work surfaces, sink with mixer tap, 'Neff' double electric oven, five ring gas hob with extractor above, integrated dishwasher, fridge and freezer plus the benefit of tiled flooring. Located off the kitchen there is a sitting/play room which allows space for casual furniture. There is also a conservatory with heat reflecting glass and insulation. A further doorway from the kitchen provides access to the downstairs w.c and utility/dog shower room which provides space for a washing machine and dryer, houses the wall mounted combi boiler and has a doorway leading to the rear patio.
First Floor
Upstairs there are three double bedrooms with modern fitted furniture, two en suites and a family bathroom. The loft is boarded.
Outside
To the front there is a block paved driveway for off road parking.
To the rear there is a lawned garden being enclosed by fence panelling which provides added privacy, an Indian stone patio with external heating and an outdoor covered area.
Additional Information
We have been informed the property is leasehold on a 999 year lease with a ground rent of £8 per annum ( subject to solicitors confirmation)
Council Tax Band D
Gas central heating with radiators throughout provided by the combi boiler located in the utility room.
Key details
Broadband: up to 1800mbps
Parking: Driveway
Leasehold
Council tax band D
Additional information
- Energy efficiency (current)
- C (69)
- Energy efficiency (potential)
- C (80)
- Environmental impact (current)
- D (64)
- Environmental impact (potential)
- C (75)
- Construction materials
- Brick and block


