Like the look of this property?
We would love to hear from you and arrange a viewing of this property. Get in touch now!
Property features
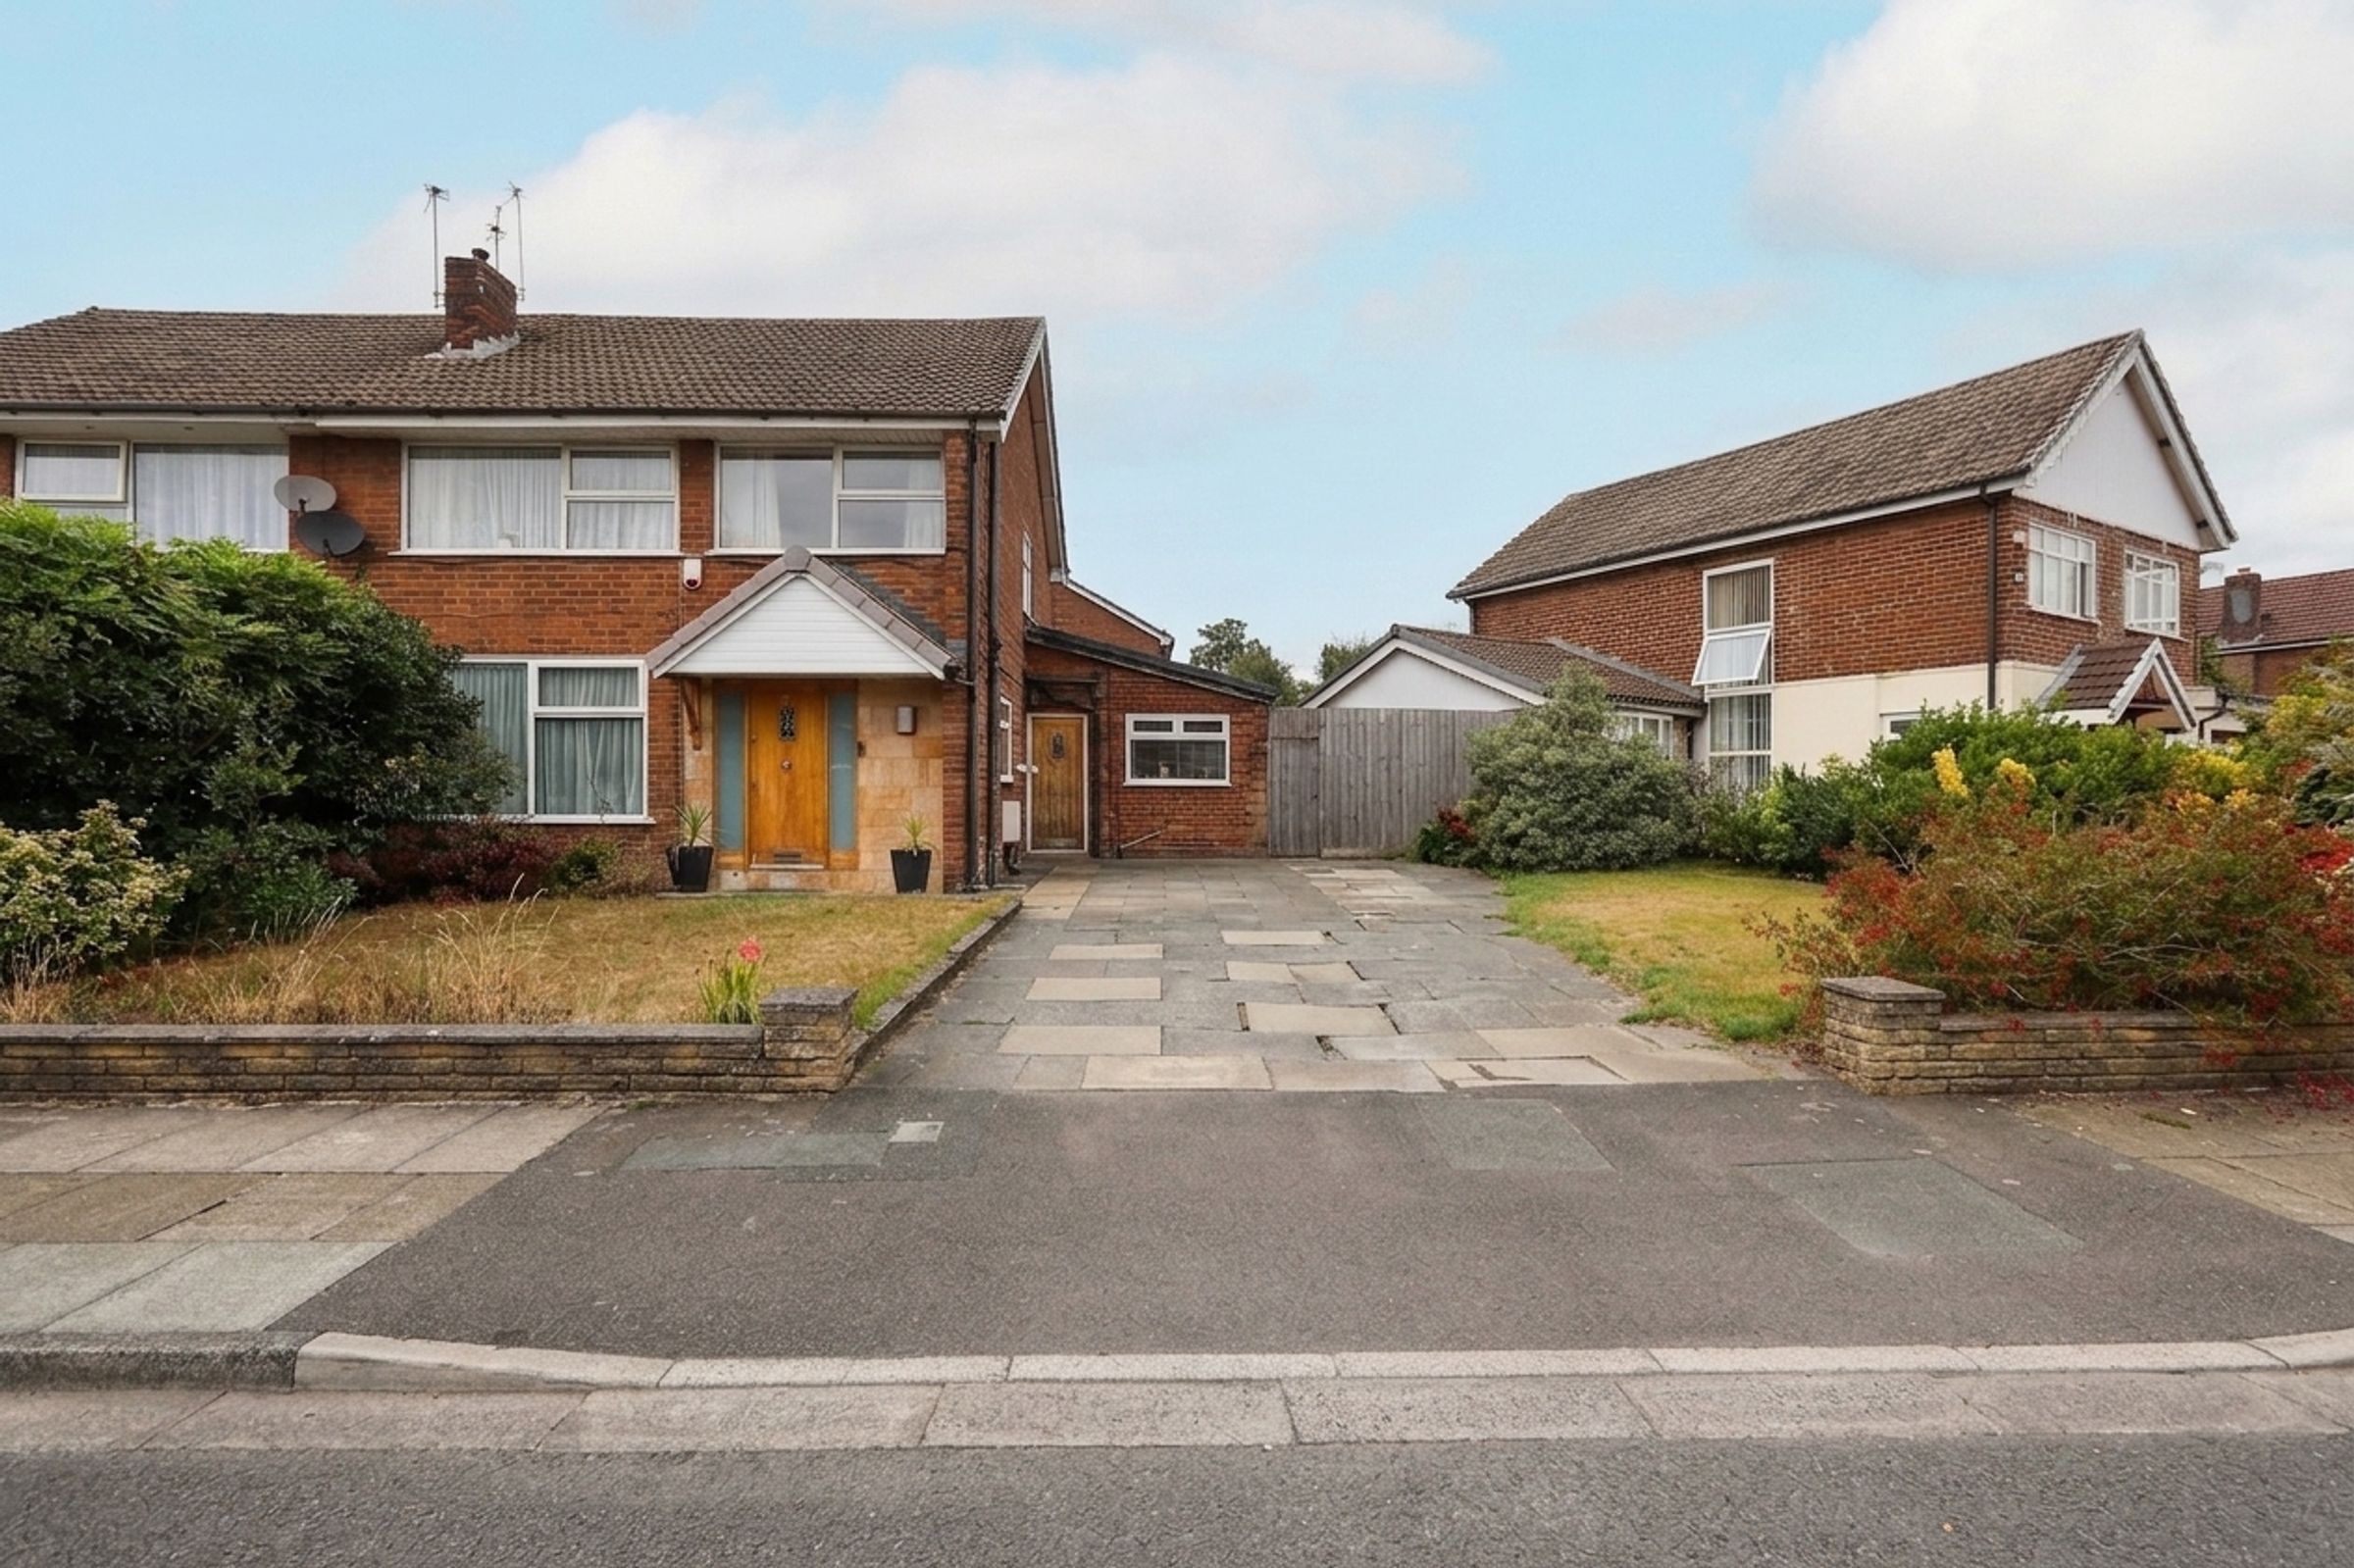
Extended Semi Detached Home - Fantastic Family Home
Spacious Lounge. Dining Room And Family Room
Magnificent Open Plan Morning Area/Kitchen
Utility Room And Ground Floor WC
Inner Passageway With Separate Access And Office - Ideal For Business Working From Home
Four Bedrooms - Two With Fitted Furniture
About this property
Presenting a truly impressive extended semi detached home, this property offers an exceptional opportunity for families seeking comfort, versatility, and generous living spaces. As you enter, you are greeted by a welcoming hallway that leads to a spacious lounge, perfect for relaxing evenings or entertaining guests. The dining room provides an elegant setting for family meals and special occasions, while a separate family room offers additional flexibility for leisure or play. The heart of the home is undoubtedly the magnificent open plan morning area and kitchen, which features modern fittings, ample workspace, and a bright, airy ambience that makes it ideal for both every-day living and entertaining. A separate utility room provides practical space for laundry and storage, complemented by a convenient ground floor WC for guests and family alike. The property also benefits from an inner passageway with its own external access, leading to a dedicated office that is ideal for those working from home or running a business (this versatile area could also serve as a studio or hobby room, depending on your needs).
Upstairs, you will find four well proportioned bedrooms, two of which are enhanced by stylish fitted furniture that maximises storage and organisation. The principal bedroom enjoys the luxury of an en suite shower room, while the remaining bedrooms are served by a contemporary four piece family bathroom, complete with both bath and separate shower cubicle. This home also offers significant scope to further extend to the side elevation (subject to the necessary planning permissions), providing the potential to create additional living or bedroom space to suit your evolving needs. The property is approached via a generous driveway, offering off road parking for up to four cars, ensuring convenience for family members and visitors alike. There is a low maintenance rear garden with artificial lawn and decked patio.
With its thoughtful layout, quality finishes, and a host of modern conveniences, this property is perfectly suited to growing families or those seeking a home that can adapt to changing lifestyles. Located in a popular residential area with easy access to local amenities, schools, and transport links, this is a rare opportunity to secure a spacious and versatile family home that truly ticks all the boxes. Early viewing is highly recommended to fully appreciate the size, flexibility, and potential on offer.
Additional Information
Gas fired central heating. Council tax band D. The vendor informs us the property is Leasehold 999 years from build in approx 1965 with a ground rent of £14 per annum (Subject to solicitors confirmation). The vendor informs us the loft is part boarded.
Key details
Broadband: up to 1000mbps
Parking: Driveway
1658ft2 floor area
3735ft2 plot size
Leasehold
Council tax band D
Additional information
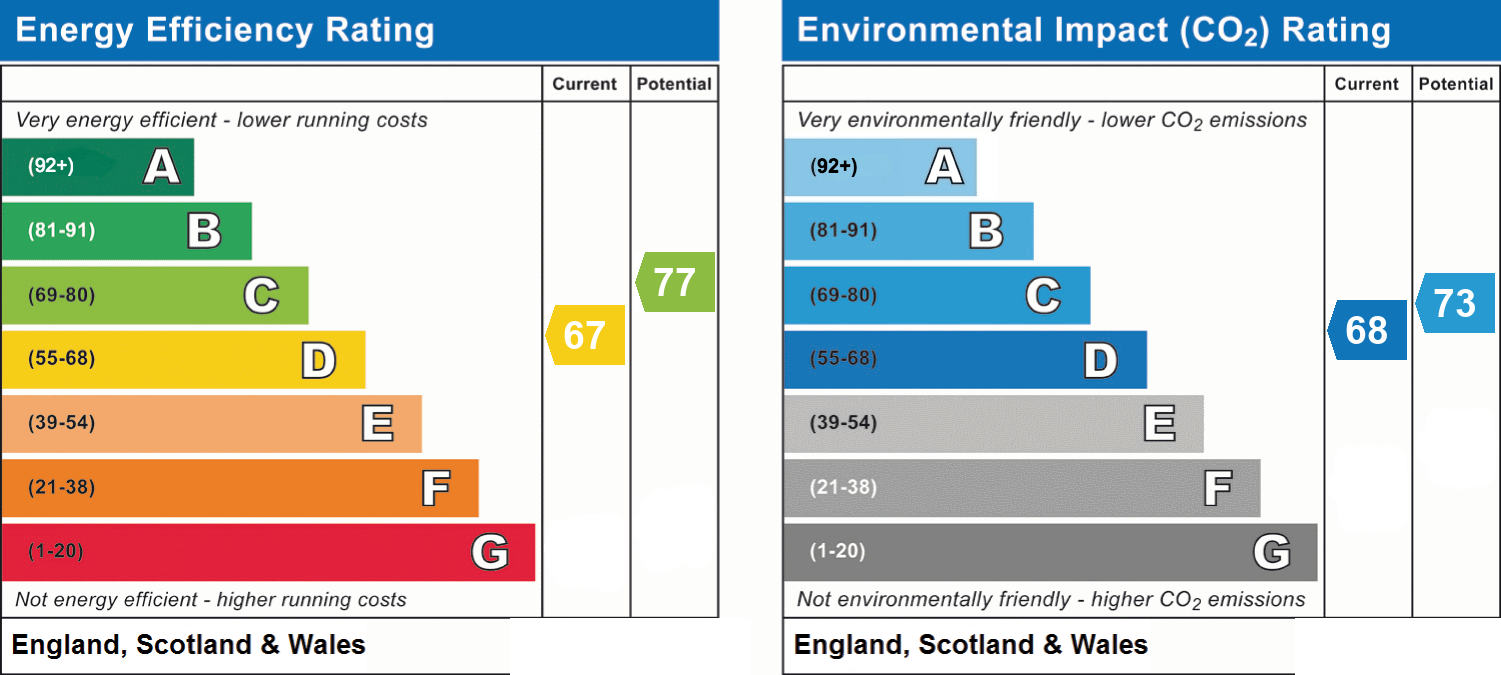
- Energy efficiency (current)
- D (67)
- Energy efficiency (potential)
- C (77)
- Environmental impact (current)
- D (68)
- Environmental impact (potential)
- C (73)
- Construction materials
- Brick and block


