Like the look of this property?
We would love to hear from you and arrange a viewing of this property. Get in touch now!
Property features
Extended Detached Home In A Prime Location
Six DOUBLE Bedrooms
Entrance Hall And Ground Floor WC Plus Utility Room
Lounge With Aluminium Bi Fold Doors
Magnificent Open Plan Kitchen/Dining And Living Area; Two Sets Of Bi Fold Doors
Cosy Snug And Spacious Bright Landing With Floor To Ceiling Window
About this property
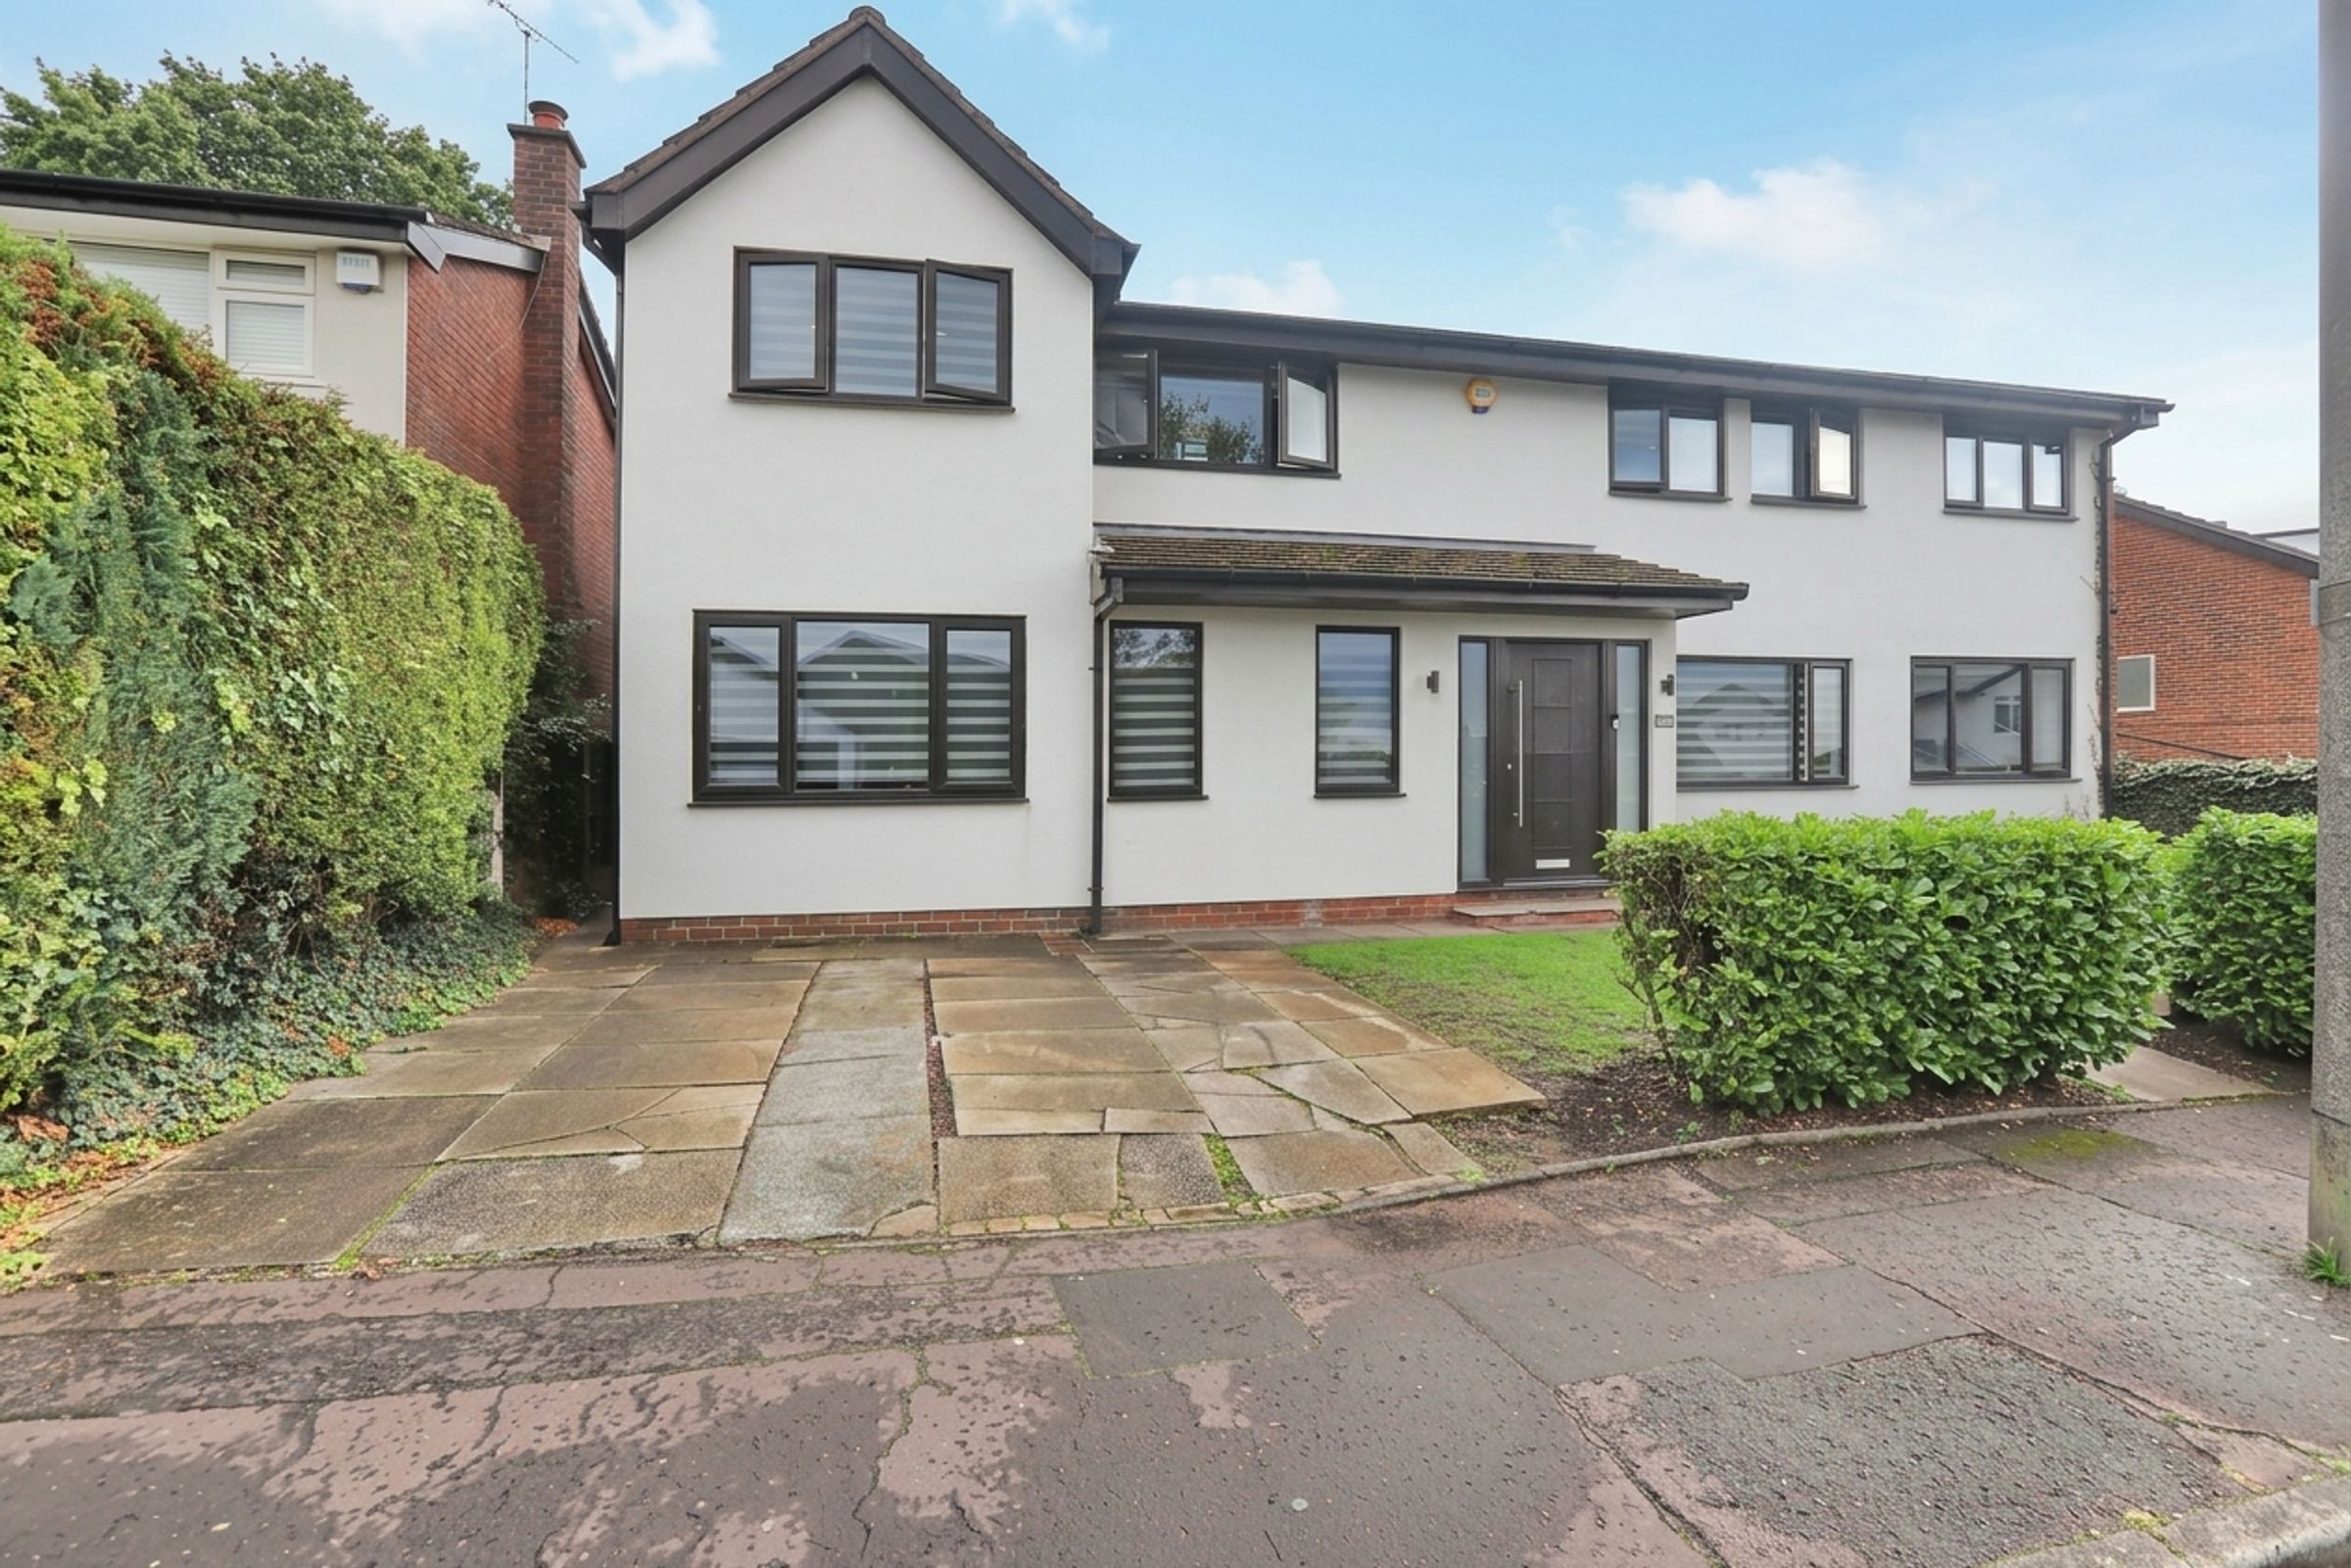
This exceptional extended detached home is situated in a prime location and offers a superb blend of space, versatility, and contemporary design, making it an ideal choice for discerning families seeking both comfort and style.
Upon entering the property, you are welcomed by a spacious entrance hall that sets the tone for the rest of the house, complemented by a convenient ground floor WC and LVT flooring which runs through into the open plan kitchen/dining and sitting area.
The generous lounge is a perfect space for relaxation, featuring sleek aluminium bi fold doors that allow for an abundance of natural light and a seamless connection to the garden. The heart of the property is undoubtedly the magnificent open plan kitchen, dining, and living area, thoughtfully designed for modern family life and entertaining, with two sets of aluminium bi fold doors that enhance the sense of openness and provide a bright, airy atmosphere. The kitchen is fitted with high-quality appliances and ample storage, catering to the needs of any aspiring chef and with a bar/coffee station. All integrated appliances are included and the wine fridge is a negotiable extra. There is a utility room with fitted storage cupboards and space for appliances.
For those working from home or requiring flexible spaces, the property boasts two dedicated offices, ensuring privacy and productivity. There is also a cosy snug ideal for relaxing.
Upstairs, you will find six double bedrooms, each offering generous proportions and flexibility for family members or guests and most include fitted furniture.
The main bedroom is a true retreat, enhanced by a private dressing room and a luxurious en suite bathroom, providing a tranquil space to unwind at the end of the day. The additional family shower room/WC and bathroom/WC are both stylishly finished and well-equipped to meet the needs of a busy household.
The property also benefits from a driveway to the front and a lawned rear garden with a patio area.
Every aspect of this home has been carefully considered to provide a harmonious balance of practicality and elegance, resulting in a fantastic family home that is ready to move into and enjoy. With its impressive accommodation, high specification finishes, and sought-after location, this property presents a rare opportunity to acquire a substantial family residence that truly stands out from the crowd.
Additional Information
Gas fired central heating system which the vendor informs us is approx four years old.
Council Tax Band E
The vendor informs us the property is Freehold (Subject to solicitors confirmation)
Key details
Broadband: up to 1800mbps
Parking: Driveway
Freehold
Council tax band E
Additional information
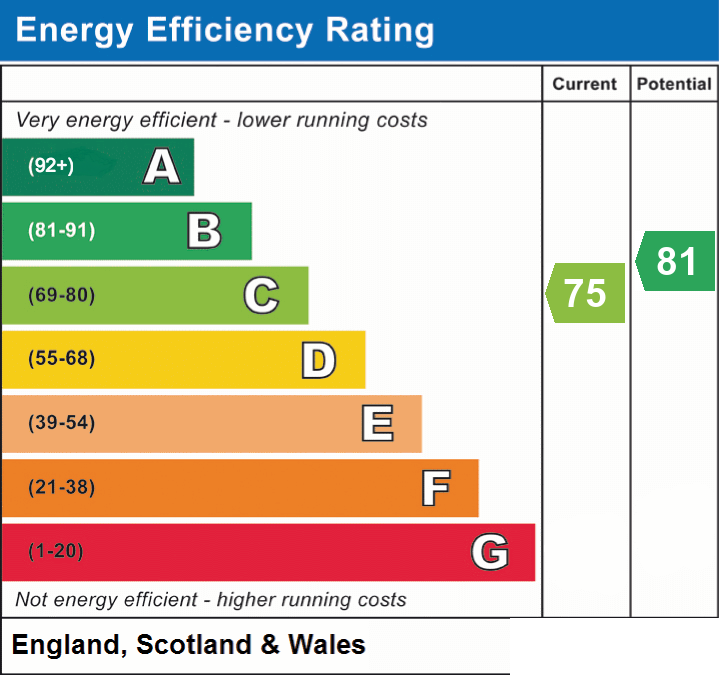
- Energy efficiency (current)
- C (75)
- Energy efficiency (potential)
- B (81)
- Construction materials
- Brick and block


