Like the look of this property?
We would love to hear from you and arrange a viewing of this property. Get in touch now!
Property features
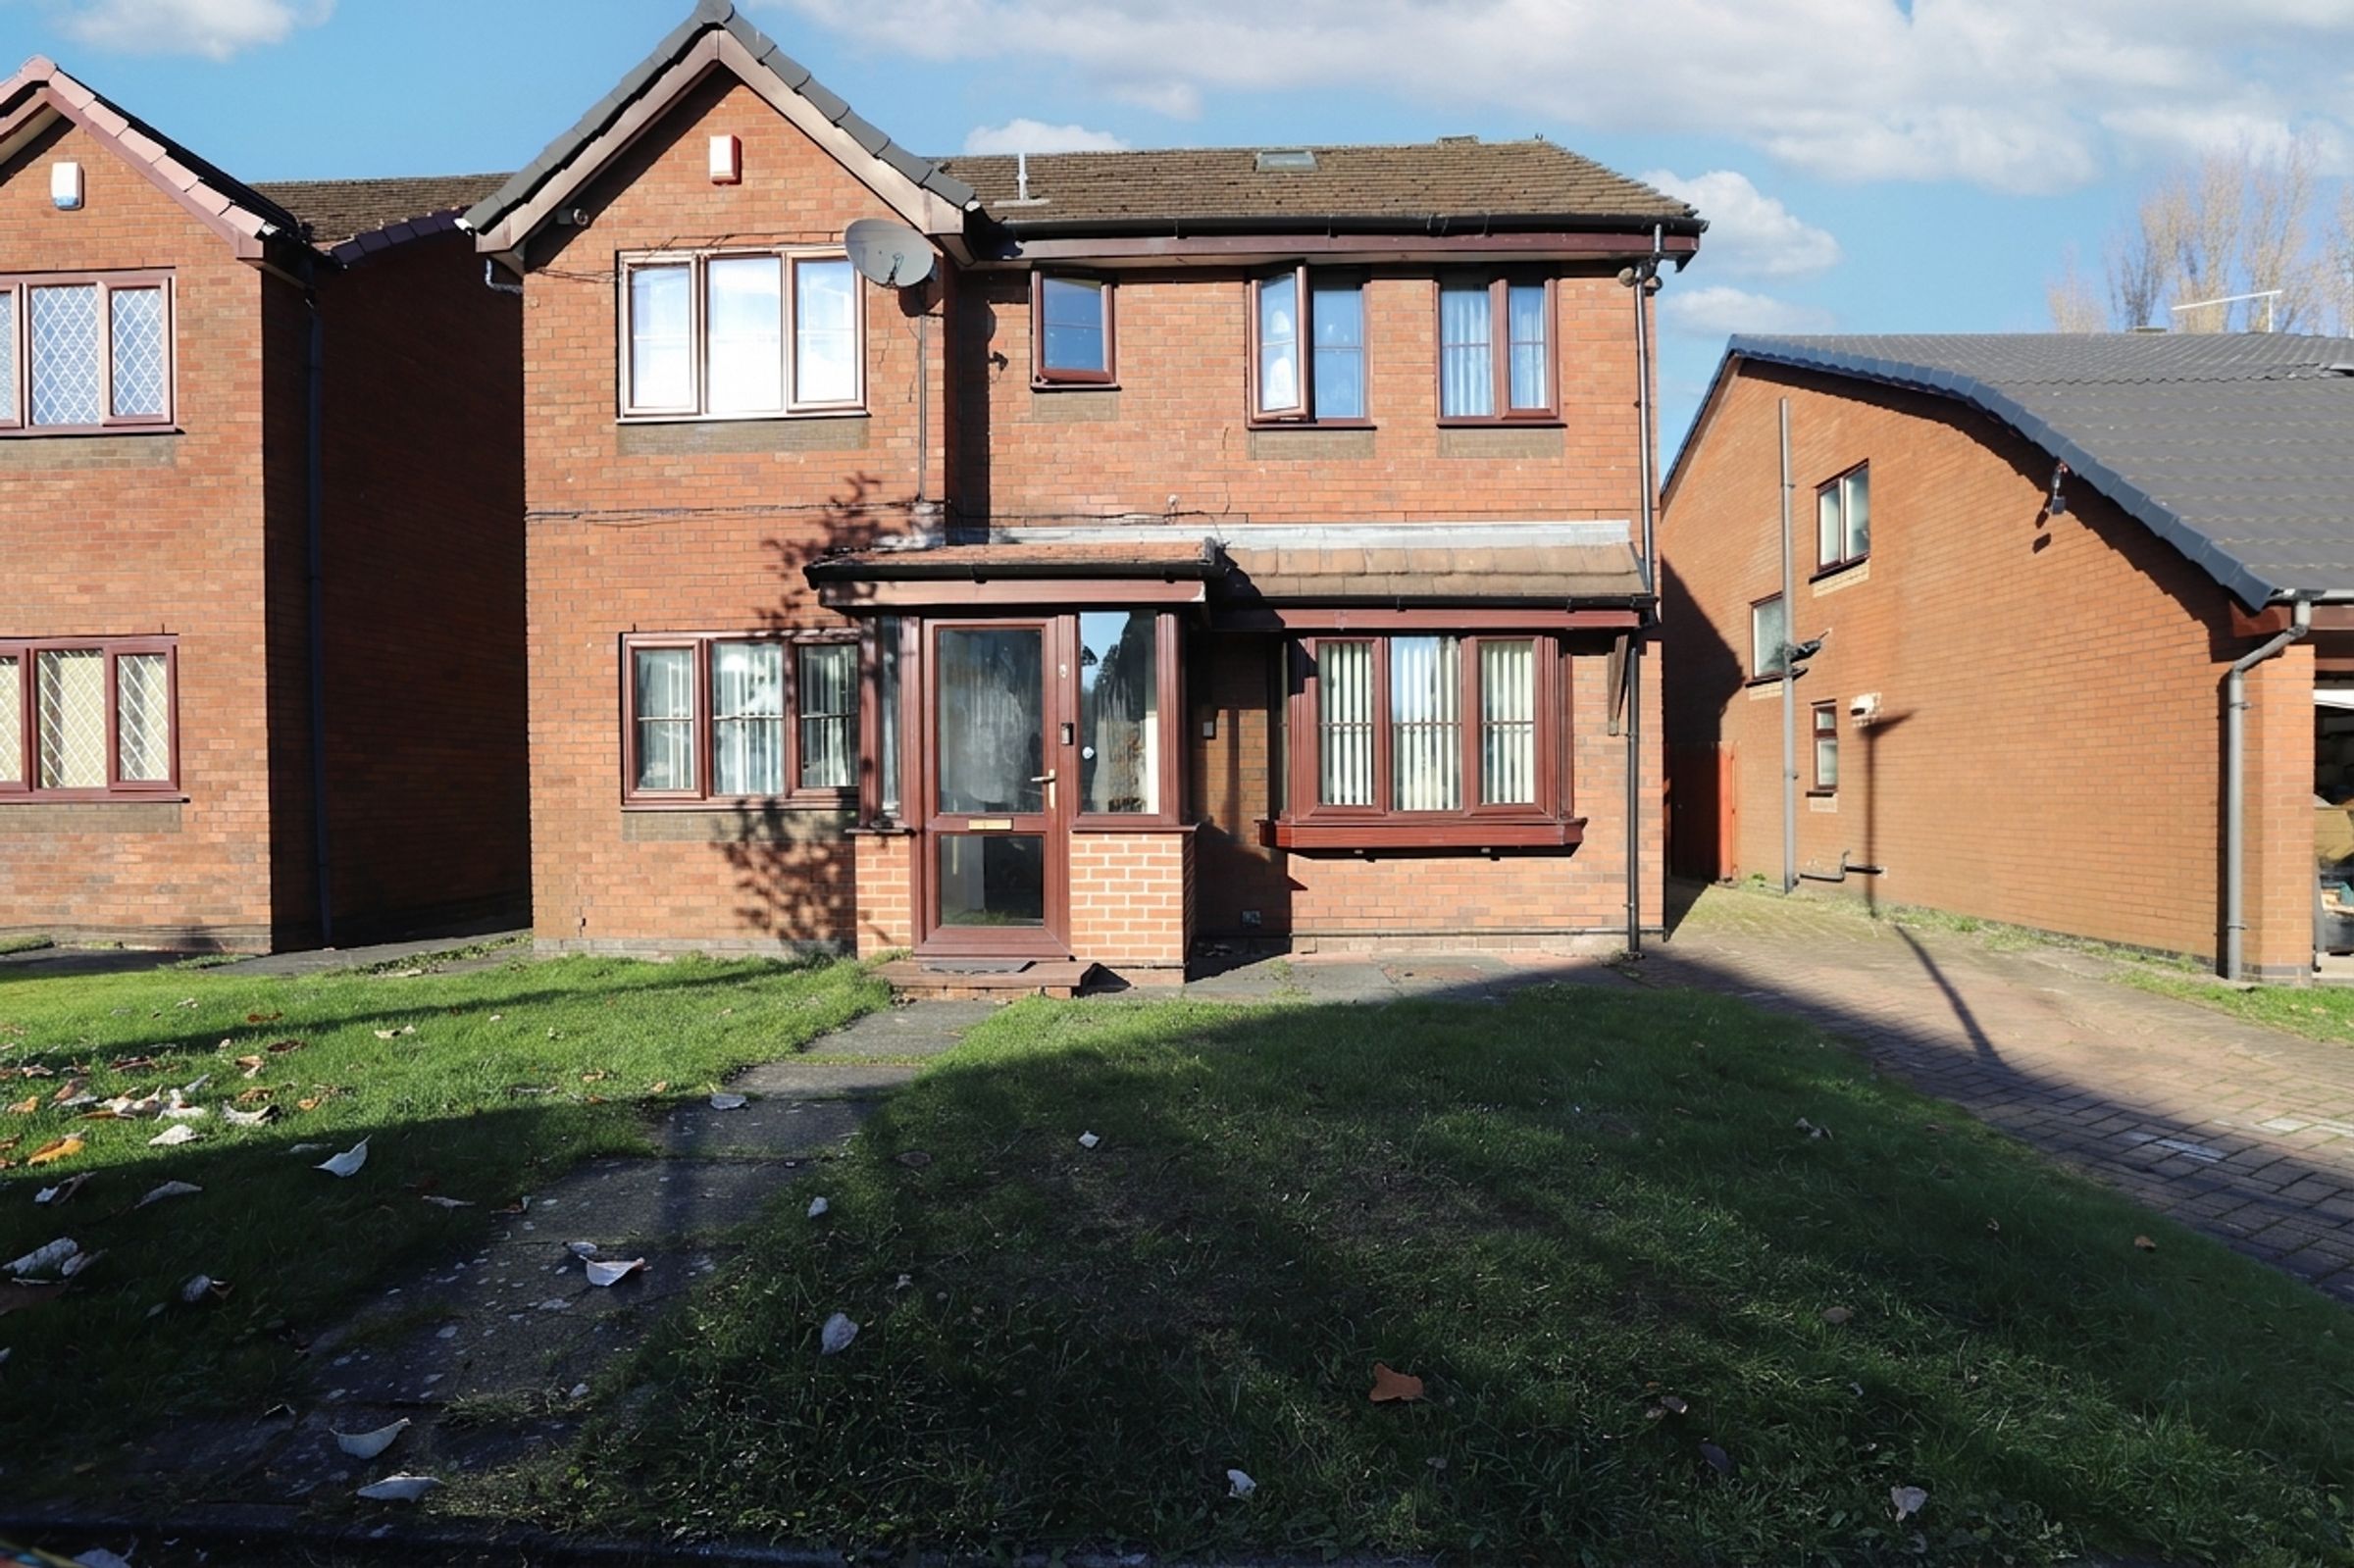
Vastly Extended Detached Family Home
FIVE Bedrooms - Main Included Wardrobes
Spacious Lounge, Living Room, Family Room And Office
Magnificent Open Plan Kitchen/Dining Room
En Suite Shower Room, Family Bathroom And Ground Floor WC
Large Rear Garden With Composite Decked Patio Plus Flagged Patio And Garden Shed
About this property
This vastly extended detached family home offers an impressive range of accommodation, with five bedrooms and a choice of reception rooms providing flexibility for family life. The property combines generous living space with a magnificent open plan kitchen and dining room, creating a home suited to everyday routines, entertaining and working from home.
Situated in a popular location, it also benefits from convenient access to the Metro, motorway networks and the city centre. Offered with no onward chain, the property has an anticipated completion date of approximately the end of May.
At the heart of the home is the open plan kitchen and dining room, a space that brings cooking, dining and socialising together. Its generous proportions make it well suited to family meals and occasions with guests, while the open layout allows the room to be enjoyed throughout the day. Whether preparing dinner, gathering around the table or spending time together, this is a setting for modern family life.
The accommodation includes a spacious lounge, a separate living room and a family room, giving buyers a choice of places to relax and entertain. The lounge offers a comfortable setting for unwinding, while the additional living room provides further flexibility for households seeking separate spaces. The family room can be adapted to suit changing needs, whether used for time together, hobbies or as an additional sitting room. Having several reception rooms allows different members of the household to enjoy their own activities, while retaining plenty of space to come together.
A separate office is a valuable addition, providing a dedicated area for working from home, studying or managing day to day tasks. It could also be used in another way to suit individual requirements, making it a feature for a range of buyers. The ground floor accommodation is completed by a WC, adding convenience for residents and visitors.
The five bedrooms provide scope for a growing family, guests or those who need additional space for work and hobbies. The main bedroom includes wardrobes, offering useful storage, and is complemented by an en suite shower room. The remaining bedrooms can be arranged according to the needs of the household, with flexibility to create guest accommodation or dedicated study space. A family bathroom serves the home, providing a further facility alongside the en suite and ground floor WC.
The combination of five bedrooms, multiple reception rooms and a separate office makes this a versatile property, with space that can adapt as family circumstances change. The extensive accommodation is a feature, offering opportunities for both shared living and quieter moments. Buyers seeking a detached home with room to entertain will appreciate the open plan kitchen and dining area.
There is also the benefit of a large rear garden with a composite decked patio as well as a flagged patio and the garden shed is included. There is the benefit of a driveway for two cars.
Additional Information
Newly fitted gas fired central heating boiler which has a warranty in place.
The vendor informs us the property is Freehold (Subject to solicitors confirmation)
Council Tax band E
The loft has been converted into a fifth bedroom with the benefit of Eaves storage
Key details
Broadband: up to 1000mbps
Parking: Driveway
Freehold
Council tax band E
Additional information
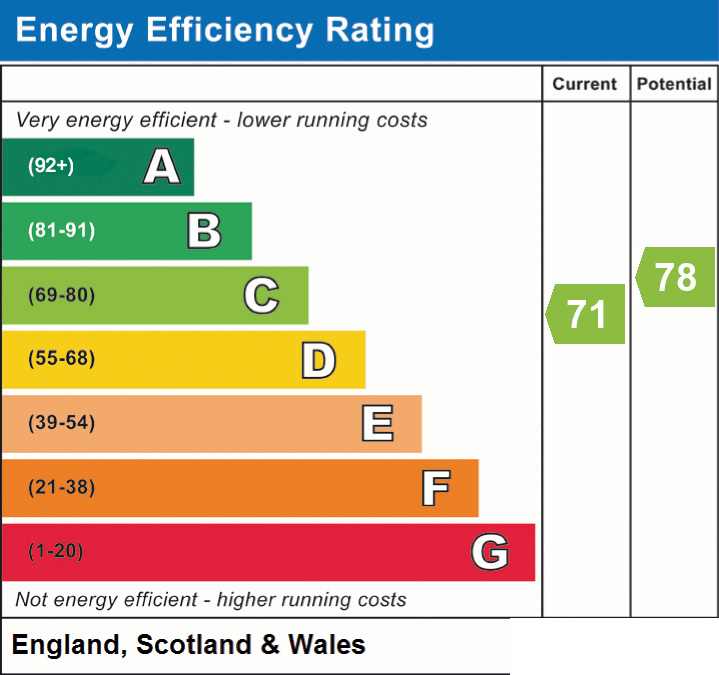
- Energy efficiency (current)
- C (71)
- Energy efficiency (potential)
- C (78)
- Construction materials
- Brick and block


