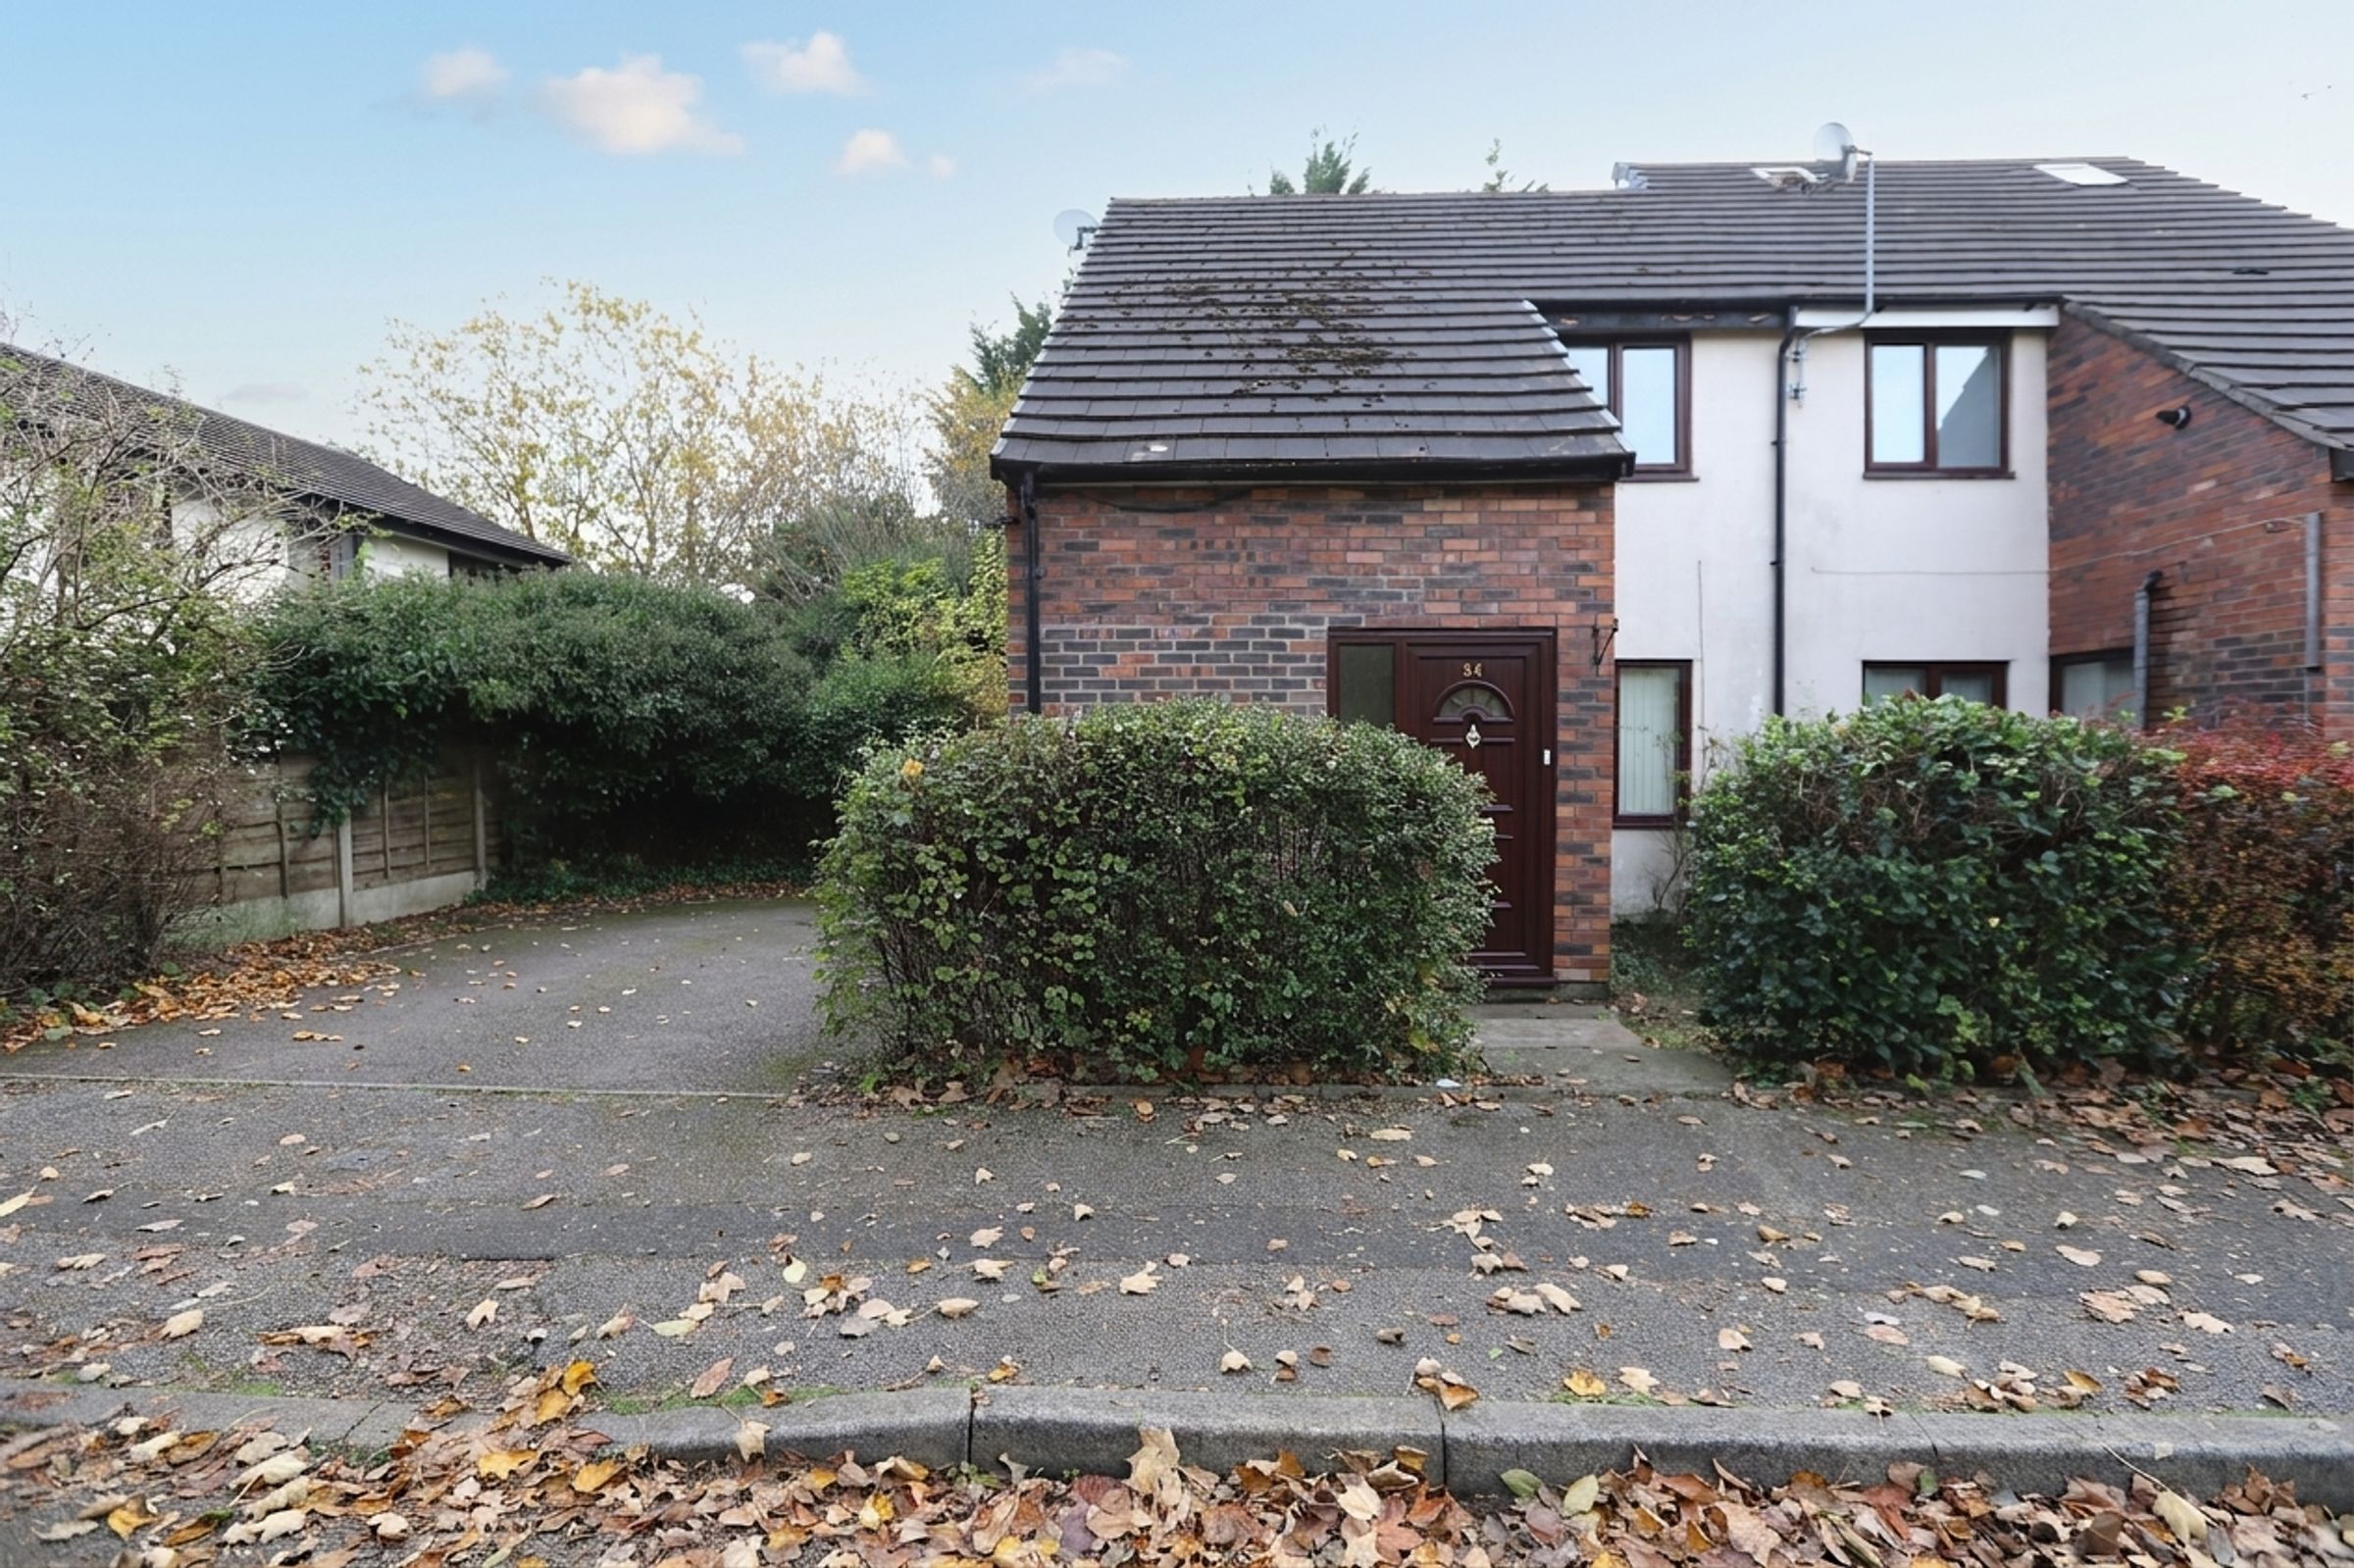
Like the look of this property?
We would love to hear from you and arrange a viewing of this property. Get in touch now!
Property features
Semi Detached Home In Popular Location
Easy Access To Heaton Park, Prestwich Village, Metro And Motorway
Scope To Extend - Subject To Planning Permission
Entrance Vestibule And Hallway With Built In Cupboards
Spacious Lounge With Patio Doors
Archway To Dining Area
About this property
This well-presented semi-detached home is situated in a highly sought-after location, offering convenient access to Heaton Park, Prestwich Village, the Metrolink network, and major motorway connections, making it an ideal choice for commuters.
The property welcomes you with an entrance vestibule and a hallway featuring built-in storage cupboards, providing practical storage solutions from the moment you step inside.
The spacious lounge is filled with natural light, thanks to its patio doors, and flows seamlessly through an archway into the designated dining area, creating an inviting space for both relaxation and entertaining. The fitted kitchen is equipped with an integrated oven and hob, and is thoughtfully arranged to maximise both storage and worktop space, catering to all your culinary needs and with space for further appliances.
Upstairs, the property offers three well-proportioned bedrooms, each providing ample room for furnishings, alongside a three piece family bathroom.
Further benefits include a private driveway, ensuring off-road parking, and gardens to the front and rear, perfect for those looking to enjoy a peaceful setting.
The home also offers excellent scope to extend (subject to the necessary planning permissions), allowing buyers the opportunity to adapt the property to their own requirements as their needs evolve.
This property is offered with no onward chain, ensuring a straightforward and hassle-free purchase process for prospective buyers. With its blend of generous living accommodation, future potential, and enviable location close to a host of amenities, this is a fantastic opportunity to secure a family home in one of the area’s most popular residential settings. Early viewing is highly recommended to appreciate all that this property has to offer.
Additional Information
Gas fired central heating via a condensing boiler
Council Tax band C
The vendor informs us the loft is part boarded
We understand the property is Freehold but this is subject to solicitors confirmation
The property welcomes you with an entrance vestibule and a hallway featuring built-in storage cupboards, providing practical storage solutions from the moment you step inside.
The spacious lounge is filled with natural light, thanks to its patio doors, and flows seamlessly through an archway into the designated dining area, creating an inviting space for both relaxation and entertaining. The fitted kitchen is equipped with an integrated oven and hob, and is thoughtfully arranged to maximise both storage and worktop space, catering to all your culinary needs and with space for further appliances.
Upstairs, the property offers three well-proportioned bedrooms, each providing ample room for furnishings, alongside a three piece family bathroom.
Further benefits include a private driveway, ensuring off-road parking, and gardens to the front and rear, perfect for those looking to enjoy a peaceful setting.
The home also offers excellent scope to extend (subject to the necessary planning permissions), allowing buyers the opportunity to adapt the property to their own requirements as their needs evolve.
This property is offered with no onward chain, ensuring a straightforward and hassle-free purchase process for prospective buyers. With its blend of generous living accommodation, future potential, and enviable location close to a host of amenities, this is a fantastic opportunity to secure a family home in one of the area’s most popular residential settings. Early viewing is highly recommended to appreciate all that this property has to offer.
Additional Information
Gas fired central heating via a condensing boiler
Council Tax band C
The vendor informs us the loft is part boarded
We understand the property is Freehold but this is subject to solicitors confirmation
Key details
Broadband: up to 51mbps
Parking: Driveway
689ft2 floor area
2207ft2 plot size
Freehold
Council tax band C
Additional information
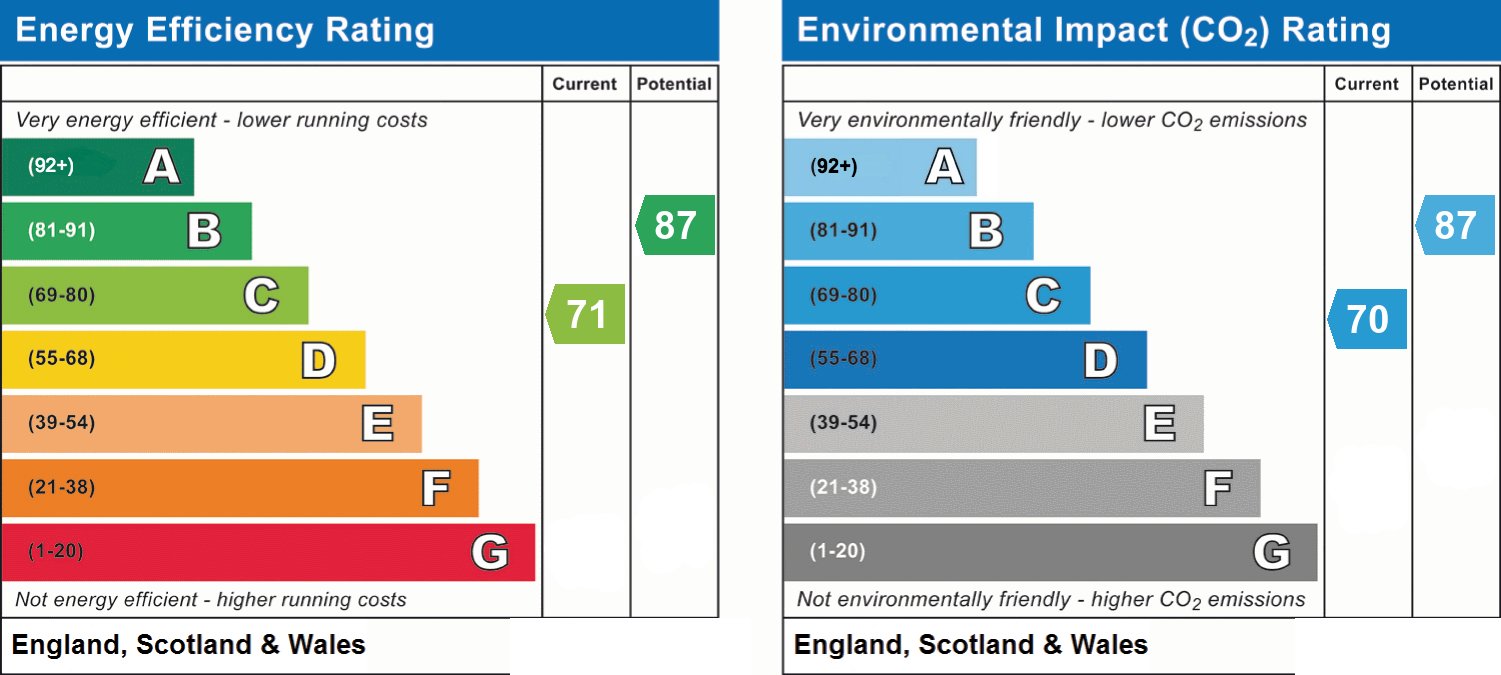
- Energy efficiency (current)
- C (71)
- Energy efficiency (potential)
- B (87)
- Environmental impact (current)
- C (70)
- Environmental impact (potential)
- B (87)
- Construction materials
- Brick and block
Electric supply
National Grid
Water supply
Direct mains water
Sewerage
Standard UK domestic
Heating supply
Central heating (gas)
Fastest broadband speed available
Superfast
51mbps
Mobile coverage

EE
Coverage
Good

O2
Coverage
Good

Three
Coverage
Good

Vodafone
Coverage
Average
Near the property
Schools
Transport