Like the look of this property?
We would love to hear from you and arrange a viewing of this property. Get in touch now!
Property features
Spacious Home With NO ONWARD CHAIN
Two Bedrooms (Easily Be Converted To Three - Currently Separated With Stud Wall)
Entrance Hall And External WC
Lounge/Dining Room
Fitted Kitchen
Three Piece Bathroom Suite
About this property
Being Sold via Secure Sale online bidding. Terms & Conditions apply. Starting Bid £140,000
Presenting a spacious and versatile home offered to the market with no onward chain, this property provides an excellent opportunity for a range of buyers seeking convenience, comfort, and potential for further enhancement.
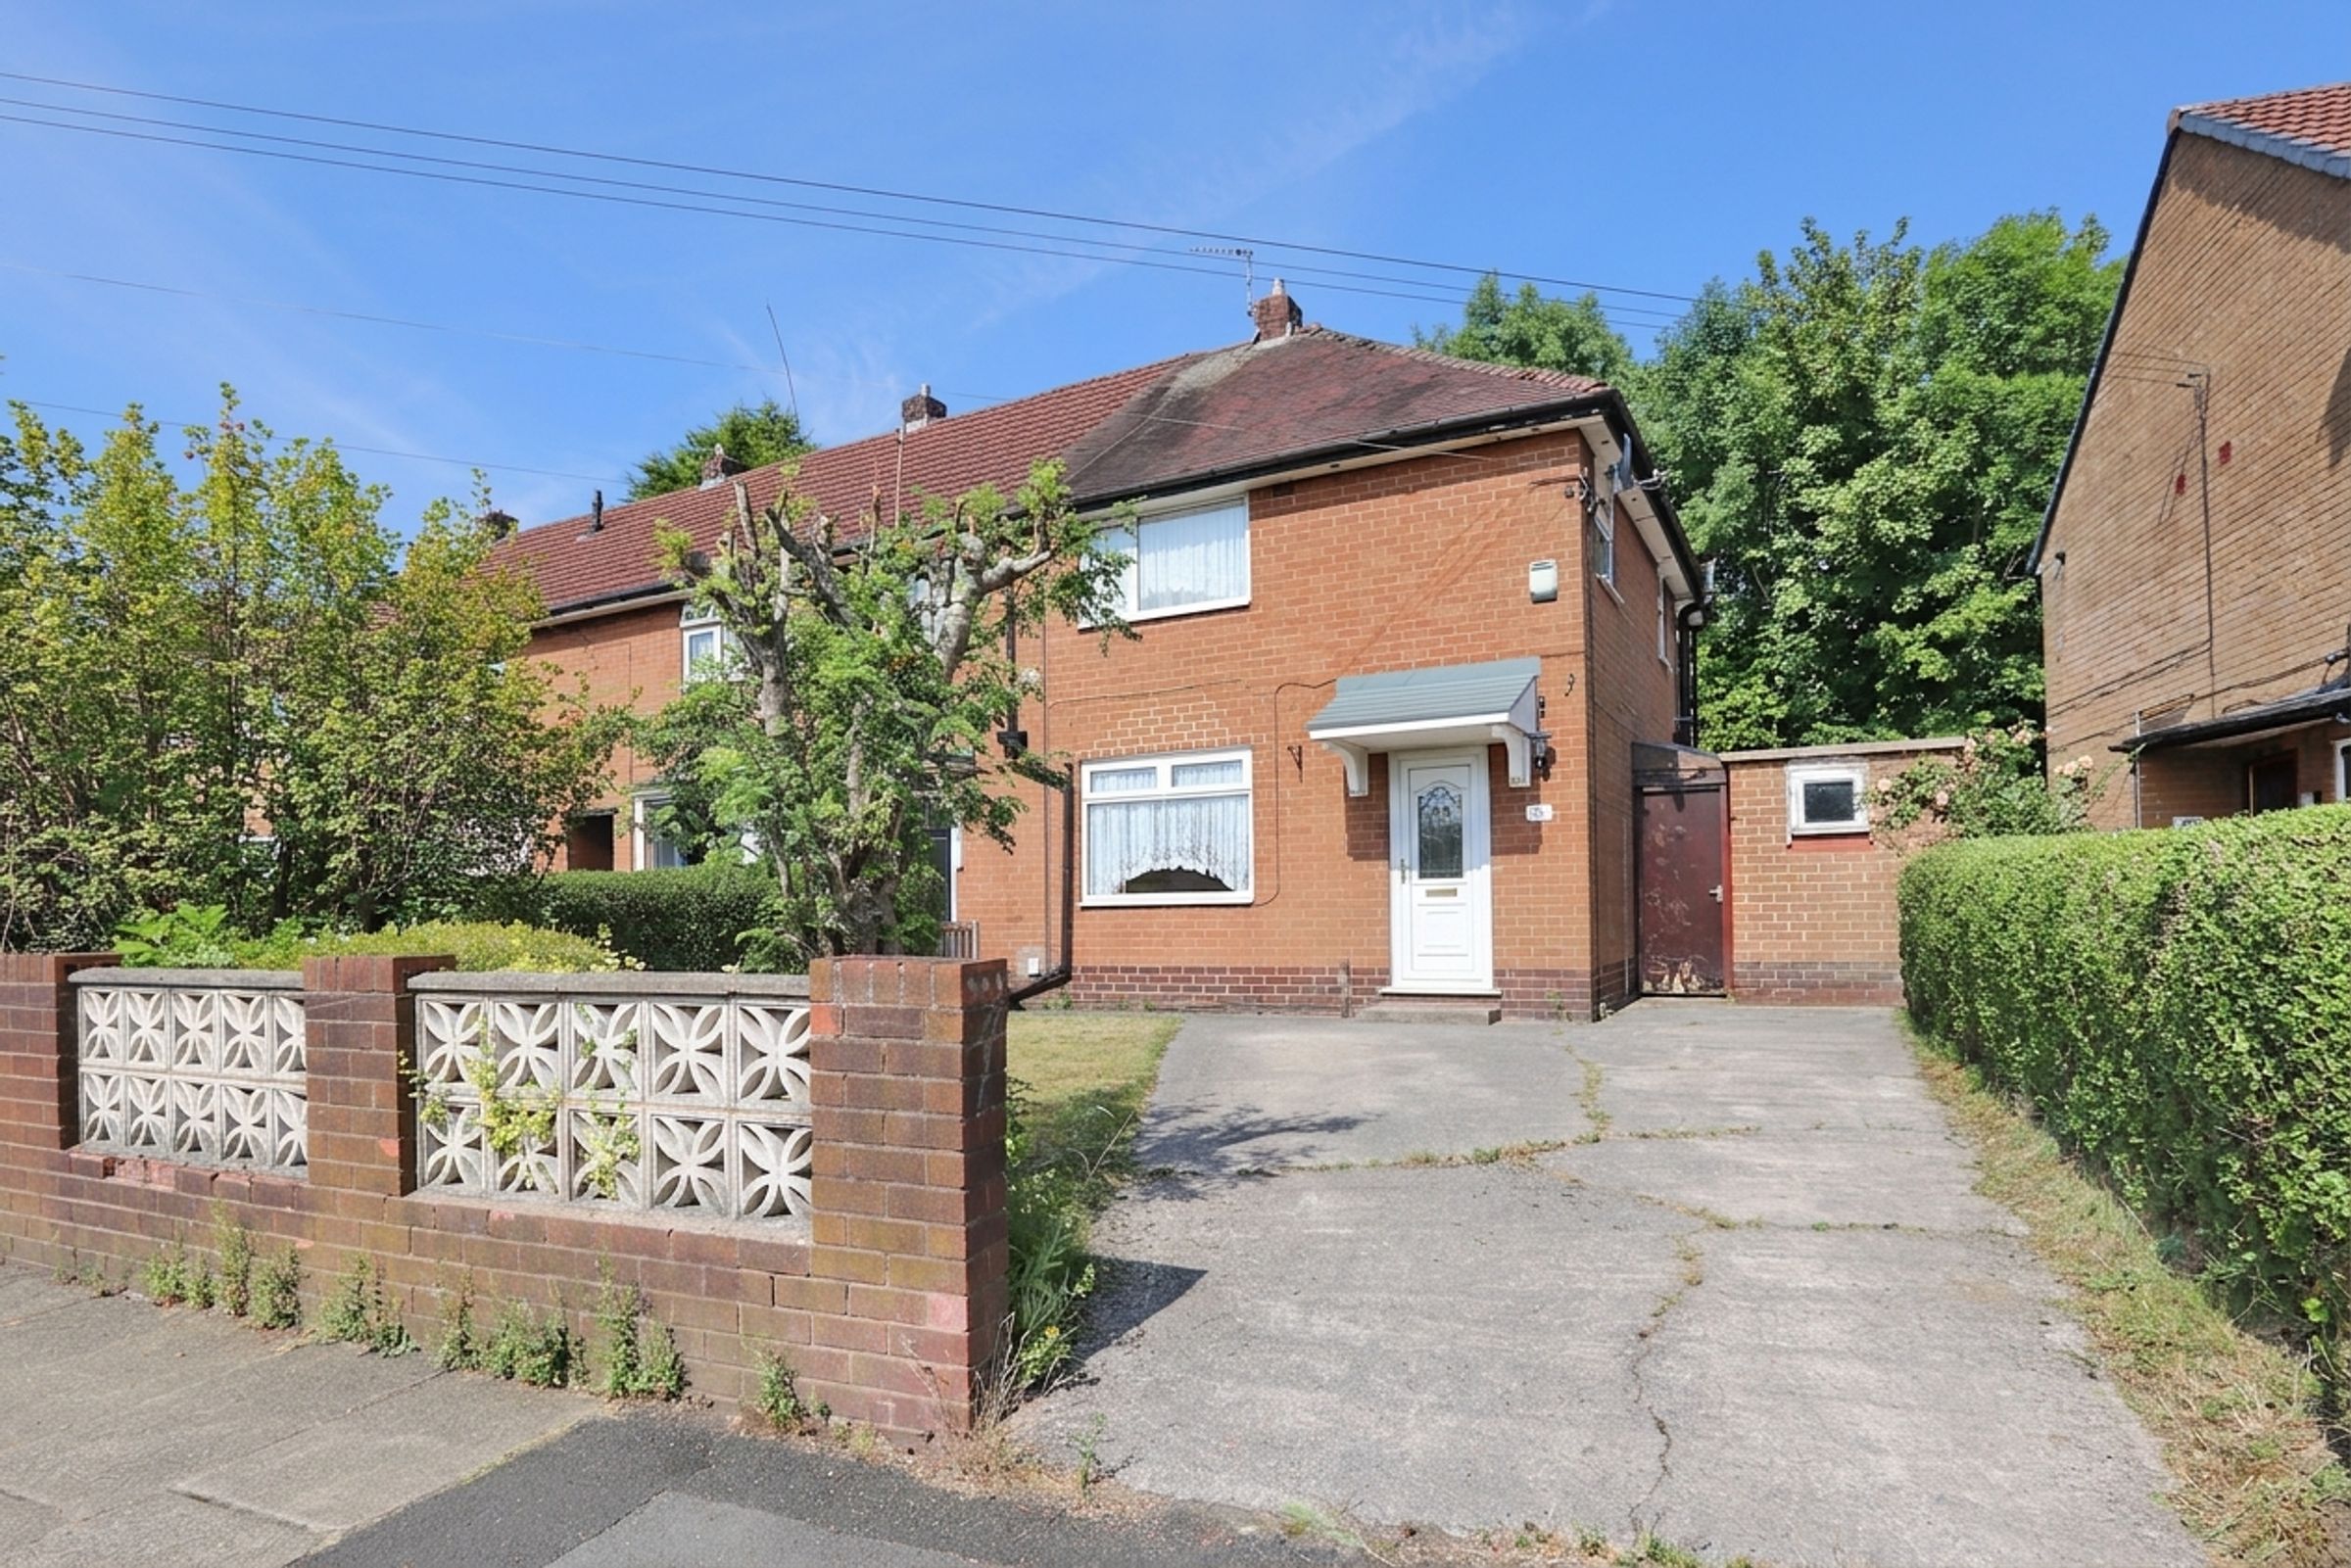
Upon entering, you are welcomed by a practical entrance hall that leads to the main living spaces there is also the added bonus of an external WC, adding a thoughtful touch for visiting guests or busy households. The lounge and dining room form a generous open-plan area, ideal for both relaxation and entertaining, with ample space for comfortable seating and a family dining table. The fitted kitchen includes wall/base units and a side access door.
The property currently features two bedrooms, with the second bedroom separated by a stud wall (which could be easily removed or adapted to create a third bedroom or a spacious principal suite, depending on your requirements creating a doorway from the landing cupboard.) The main bedroom includes the wardrobes. There is also a three-piece bathroom suite.
There is a large rear garden with deep shrubbery to the rear. There is scope to extend the property to the rear elevation if required, subject to planning permission. There is also a driveway for two/three cars to the front.
The property’s location is particularly advantageous, with easy access to the Metro for convenient commuting, direct links to the motorway network for those travelling further afield, and the vibrant amenities of Prestwich Village close at hand. Families will appreciate the proximity to reputable local schools and a selection of parks, making this an appealing choice for those seeking both practicality and lifestyle. With its flexible layout, potential for reconfiguration, and desirable setting, this home represents an outstanding opportunity to secure a property in a sought-after area, ready for immediate occupation and future transformation.
Additional Information
Gas fired central heating
The vendor informs us the property is Freehold (Subject to solicitors confirmation)
Council Tax Band A
Auctioneers Additional Comments
Pattinson Auction are working in Partnership with the marketing agent on this online auction sale and are referred to below as 'The Auctioneer'.
This auction lot is being sold either under conditional (Modern) or unconditional (Traditional) auction terms and overseen by the auctioneer in partnership with the marketing agent.
The property is available to be viewed strictly by appointment only via the Marketing Agent or The Auctioneer. Bids can be made via the Marketing Agents or via The Auctioneers website.
Please be aware that any enquiry, bid or viewing of the subject property will require your details being shared between both any marketing agent and The Auctioneer in order that all matters can be dealt with effectively.
The property is being sold via a transparent online auction.
In order to submit a bid upon any property being marketed by The Auctioneer, all bidders/buyers will be required to adhere to a verification of identity process in accordance with Anti Money Laundering procedures. Bids can be submitted at any time and from anywhere.
Our verification process is in place to ensure that AML procedure are carried out in accordance with the law.
The advertised price is commonly referred to as a ‘Starting Bid’ or ‘Guide Price’ and is accompanied by a ‘Reserve Price’. The ‘Reserve Price’ is confidential to the seller and the auctioneer and will typically be within a range above or below 10% of the ‘Guide Price’ / ‘Starting Bid’.
These prices are subject to change.
An auction can be closed at any time with the auctioneer permitting for the property (the lot) to be sold prior to the end of the auction.
A Legal Pack associated with this particular property is available to view upon request and contains details relevant to the legal documentation enabling all interested parties to make an informed decision prior to bidding. The Legal Pack will also outline the buyers’ obligations and sellers’ commitments. It is strongly advised that you seek the counsel of a solicitor prior to proceeding with any property and/or Land Title purchase.
In order to secure the property and ensure commitment from the seller, upon exchange of contracts the successful bidder will be expected to pay a non-refundable deposit equivalent to 5% of the purchase price of the property. The deposit will be a contribution to the purchase price. A non-refundable reservation fee of up to 6% inc VAT (subject to a minimum of £7,200 inc VAT) is also required to be paid upon agreement of sale. The Reservation Fee is in addition to the agreed purchase price and consideration should be made by the purchaser in relation to any Stamp Duty Land Tax liability associated with overall purchase costs.
Both the Marketing Agent and The Auctioneer may believe necessary or beneficial to the customer to pass their details to third party service suppliers, from which a referral fee may be obtained. There is no requirement or indeed obligation to use these recommended suppliers or services.
Key details
Broadband: up to 1800mbps
Parking: Driveway
764ft2 floor area
2508ft2 plot size
Freehold
Council tax band A
Additional information
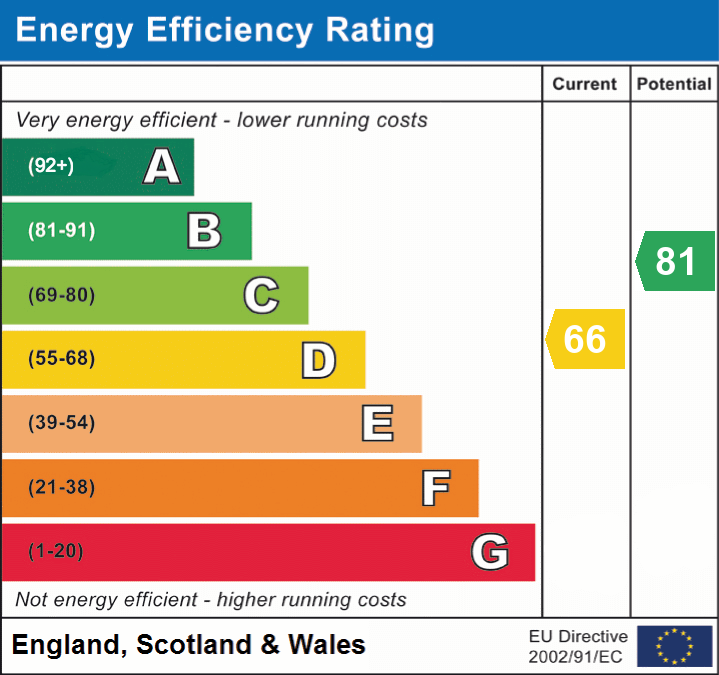
- Energy efficiency (current)
- D (66)
- Energy efficiency (potential)
- B (81)
- Construction materials
- Brick and block


